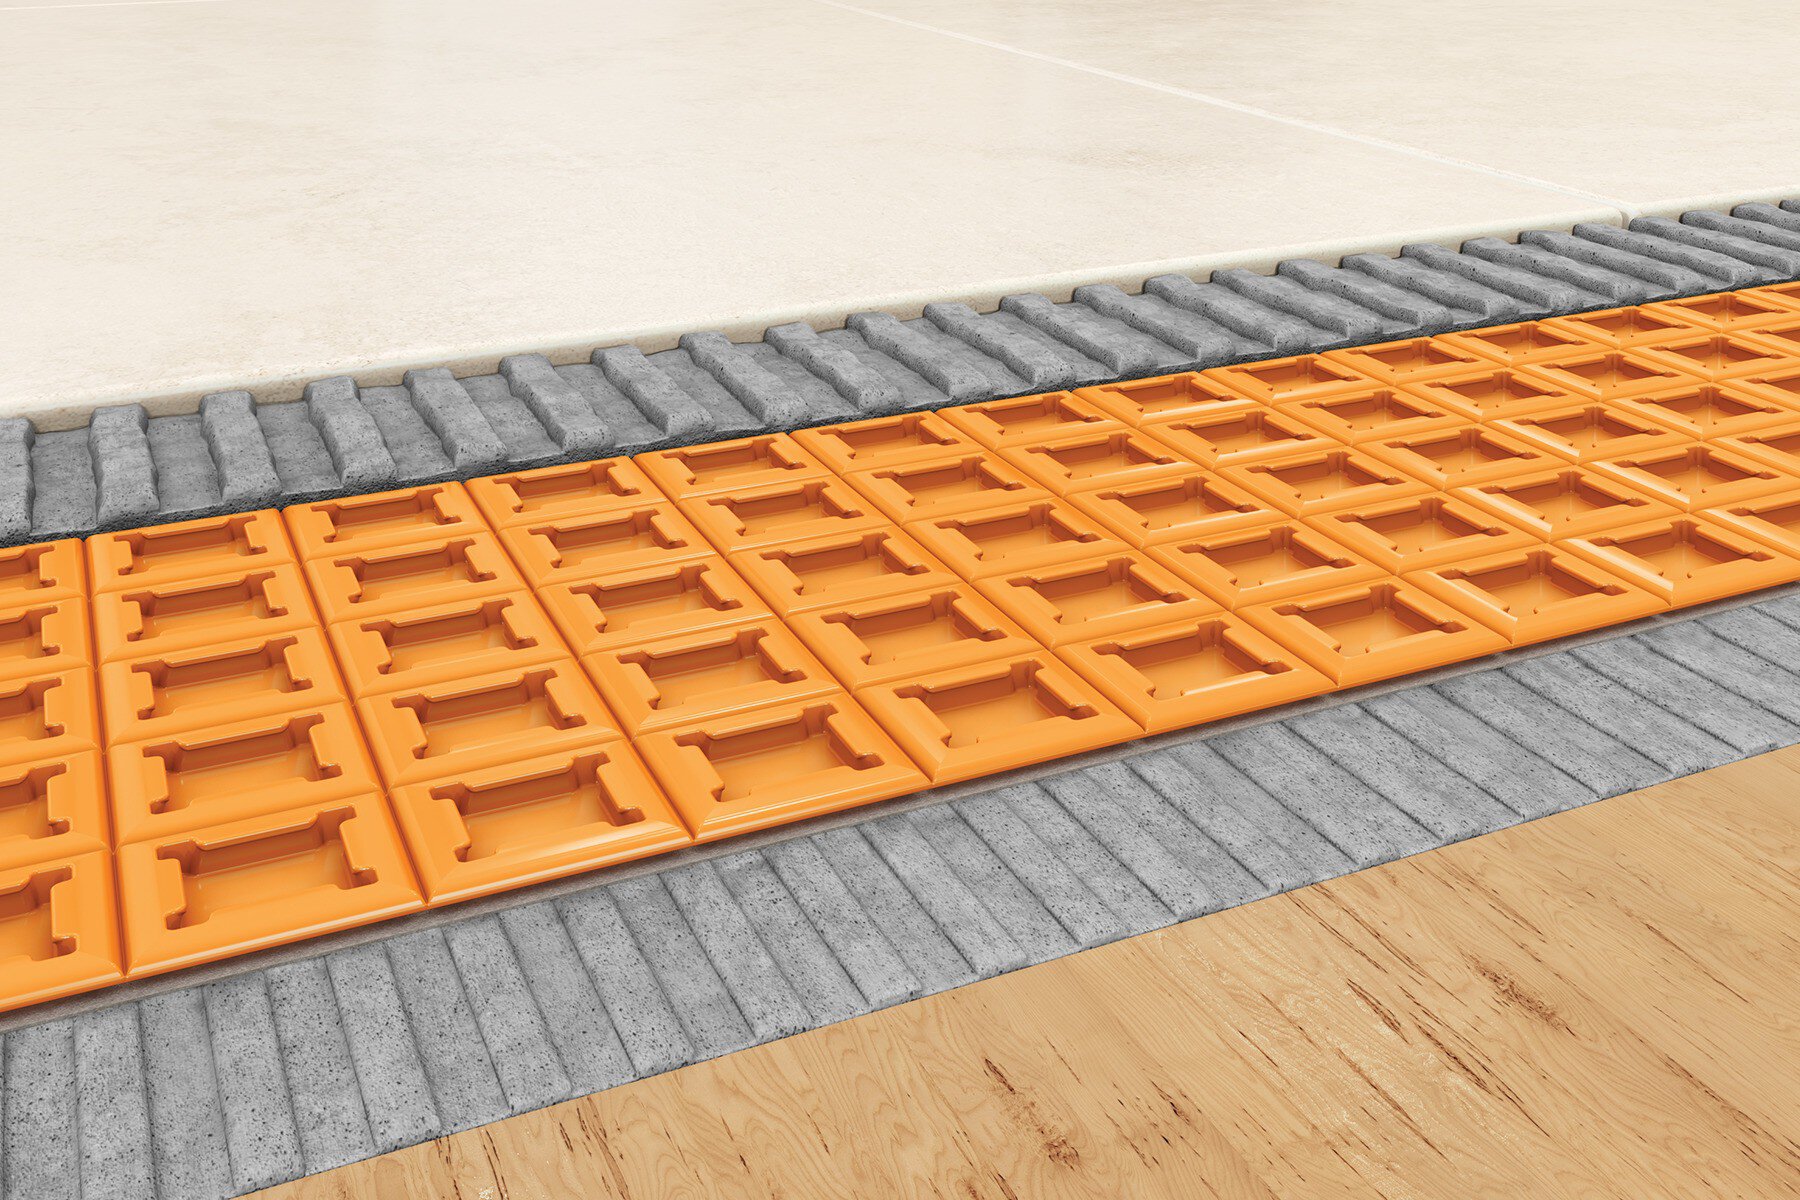
Building Better Curbless Showers
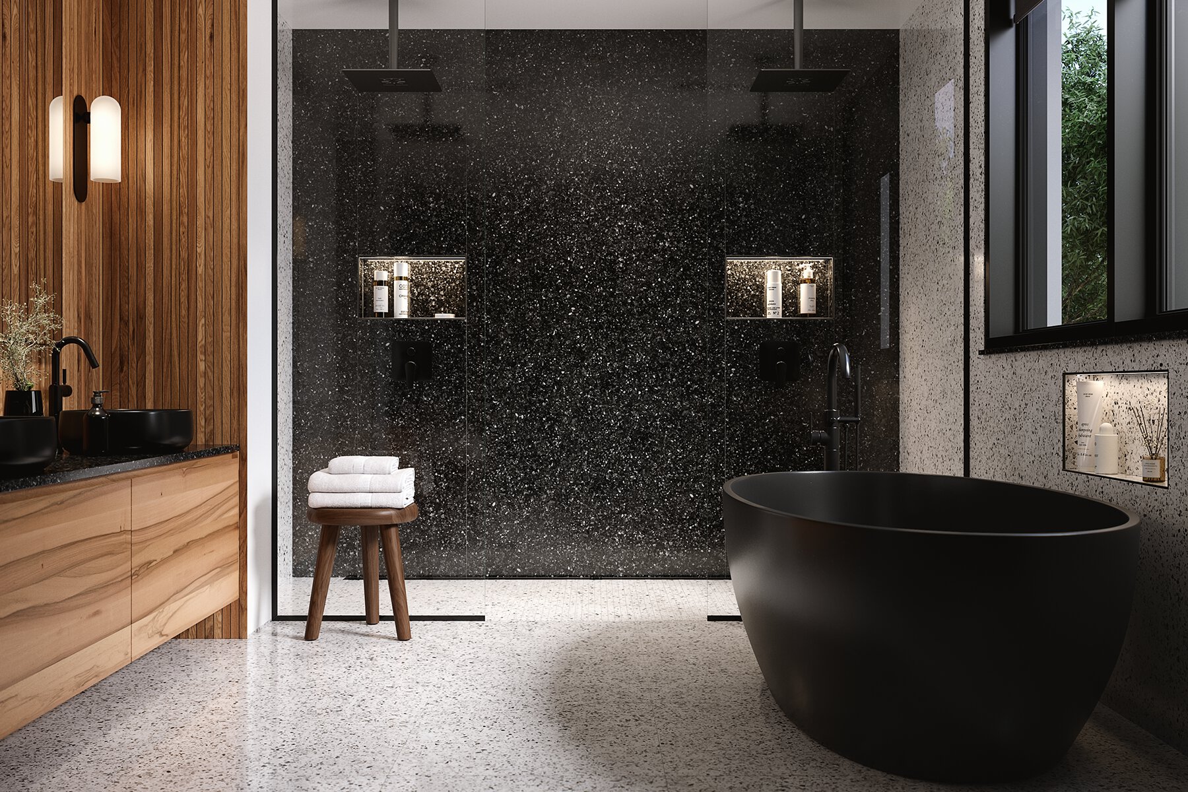
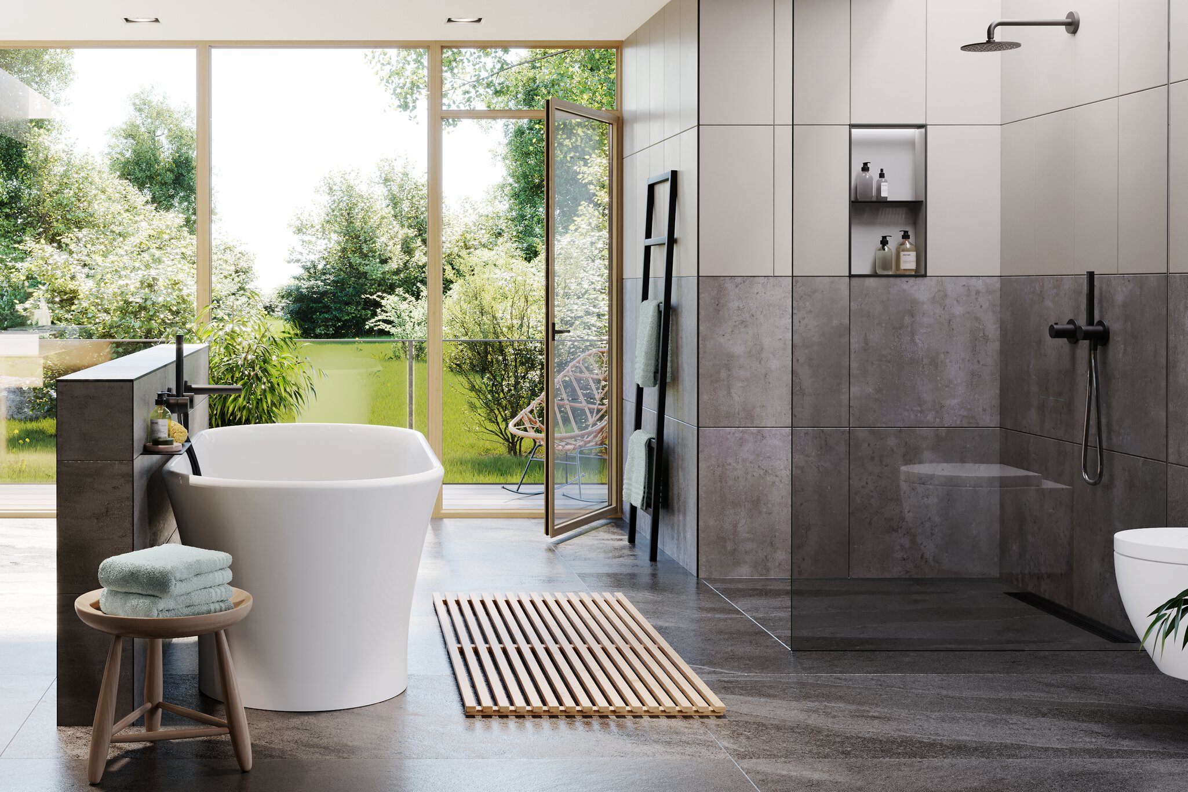
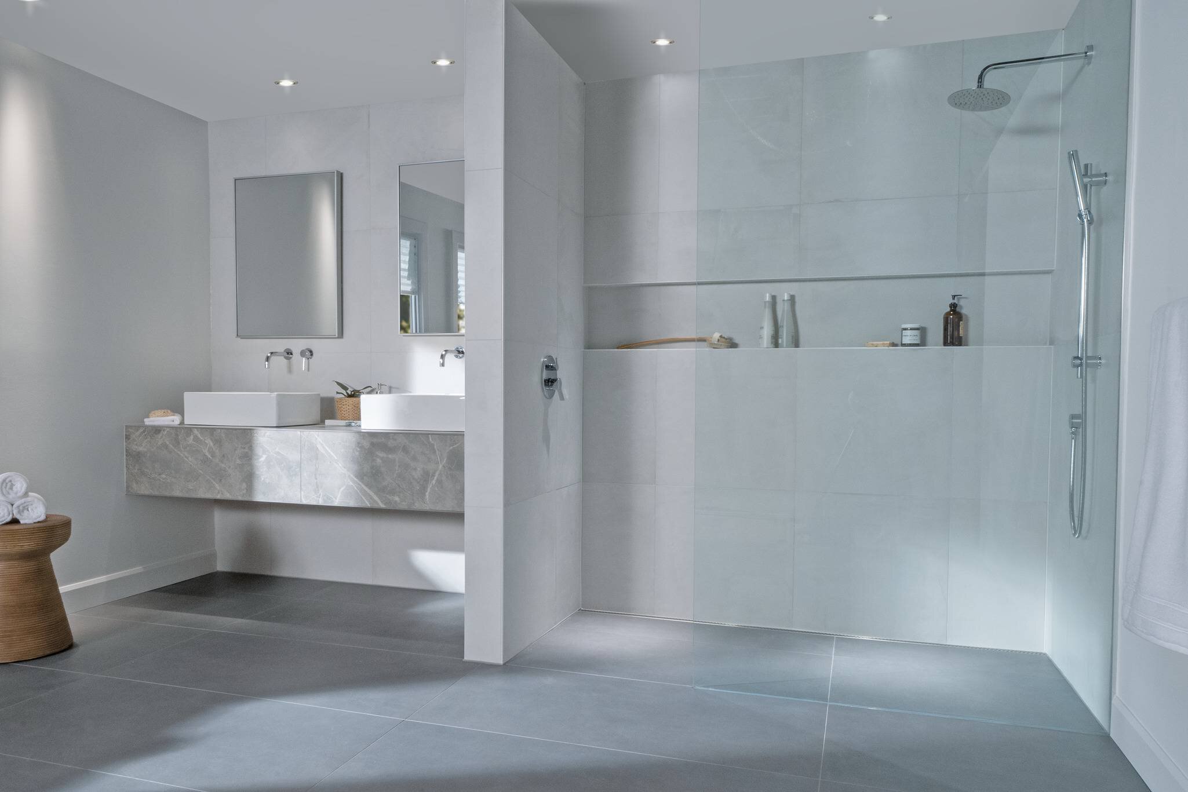
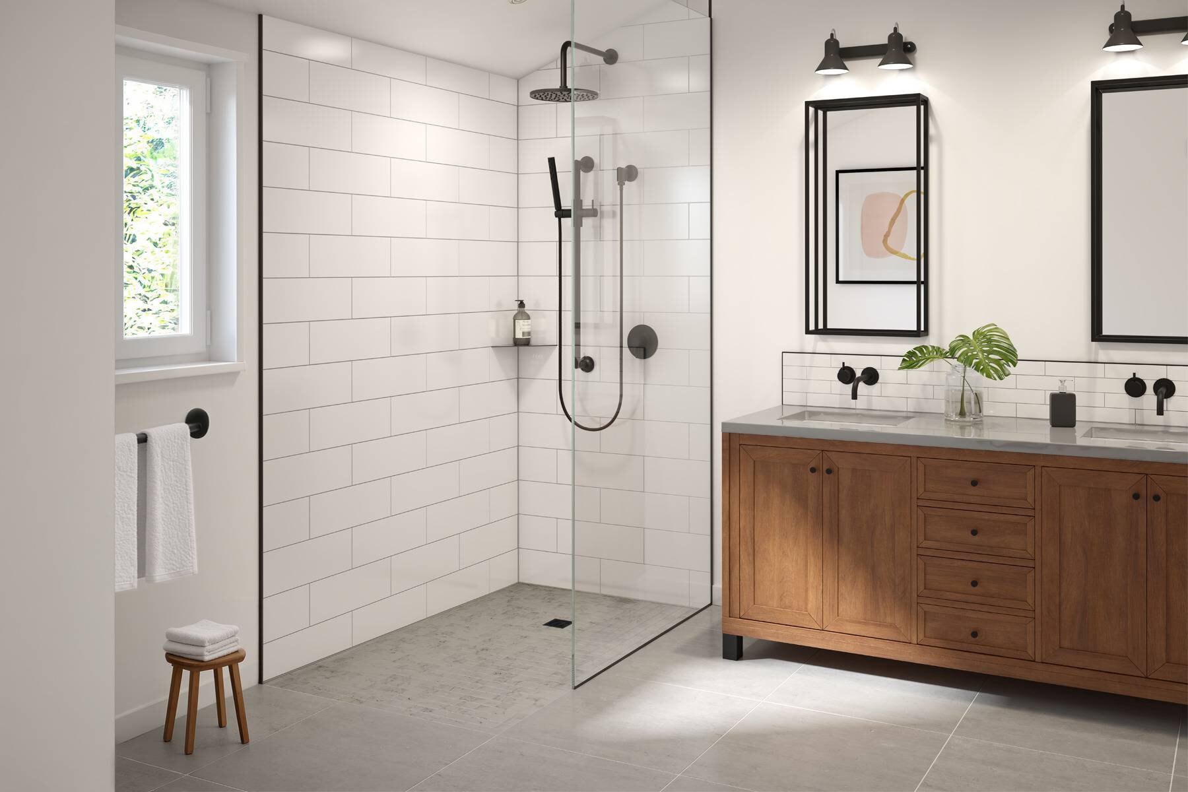
Today's bathrooms are expected to do more. Curbless showers combine contemporary design with improved accessibility, creating open, inviting spaces for residential and commercial projects alike.
Achieving this level of performance starts beneath the tile. A successful curbless shower depends on thoughtful floor preparation, integrated drainage and waterproofing, and a system designed to work together from the ground up.
What Are the Benefits of a Curbless Shower?
Seamless Design
Creates uninterrupted tile lines and a spacious, modern aesthetic.
Enhanced Accessibility
Reduces tripping hazards and supports wheelchair access when properly designed.
Integrated Performance
Engineered slope, drainage, and waterproofing work together to manage water without a physical barrier.
Broad Applications
Suitable for residential, hospitality, healthcare, multi-family, and aging-in-place projects.
How Do I Build a Curbless Shower?
Building a curbless shower requires careful planning to accommodate the slope needed for proper drainage while maintaining a flush transition between the shower and bathroom floor. Depending on project conditions, there are three proven ways to achieve this.
Recessing the Shower Floor
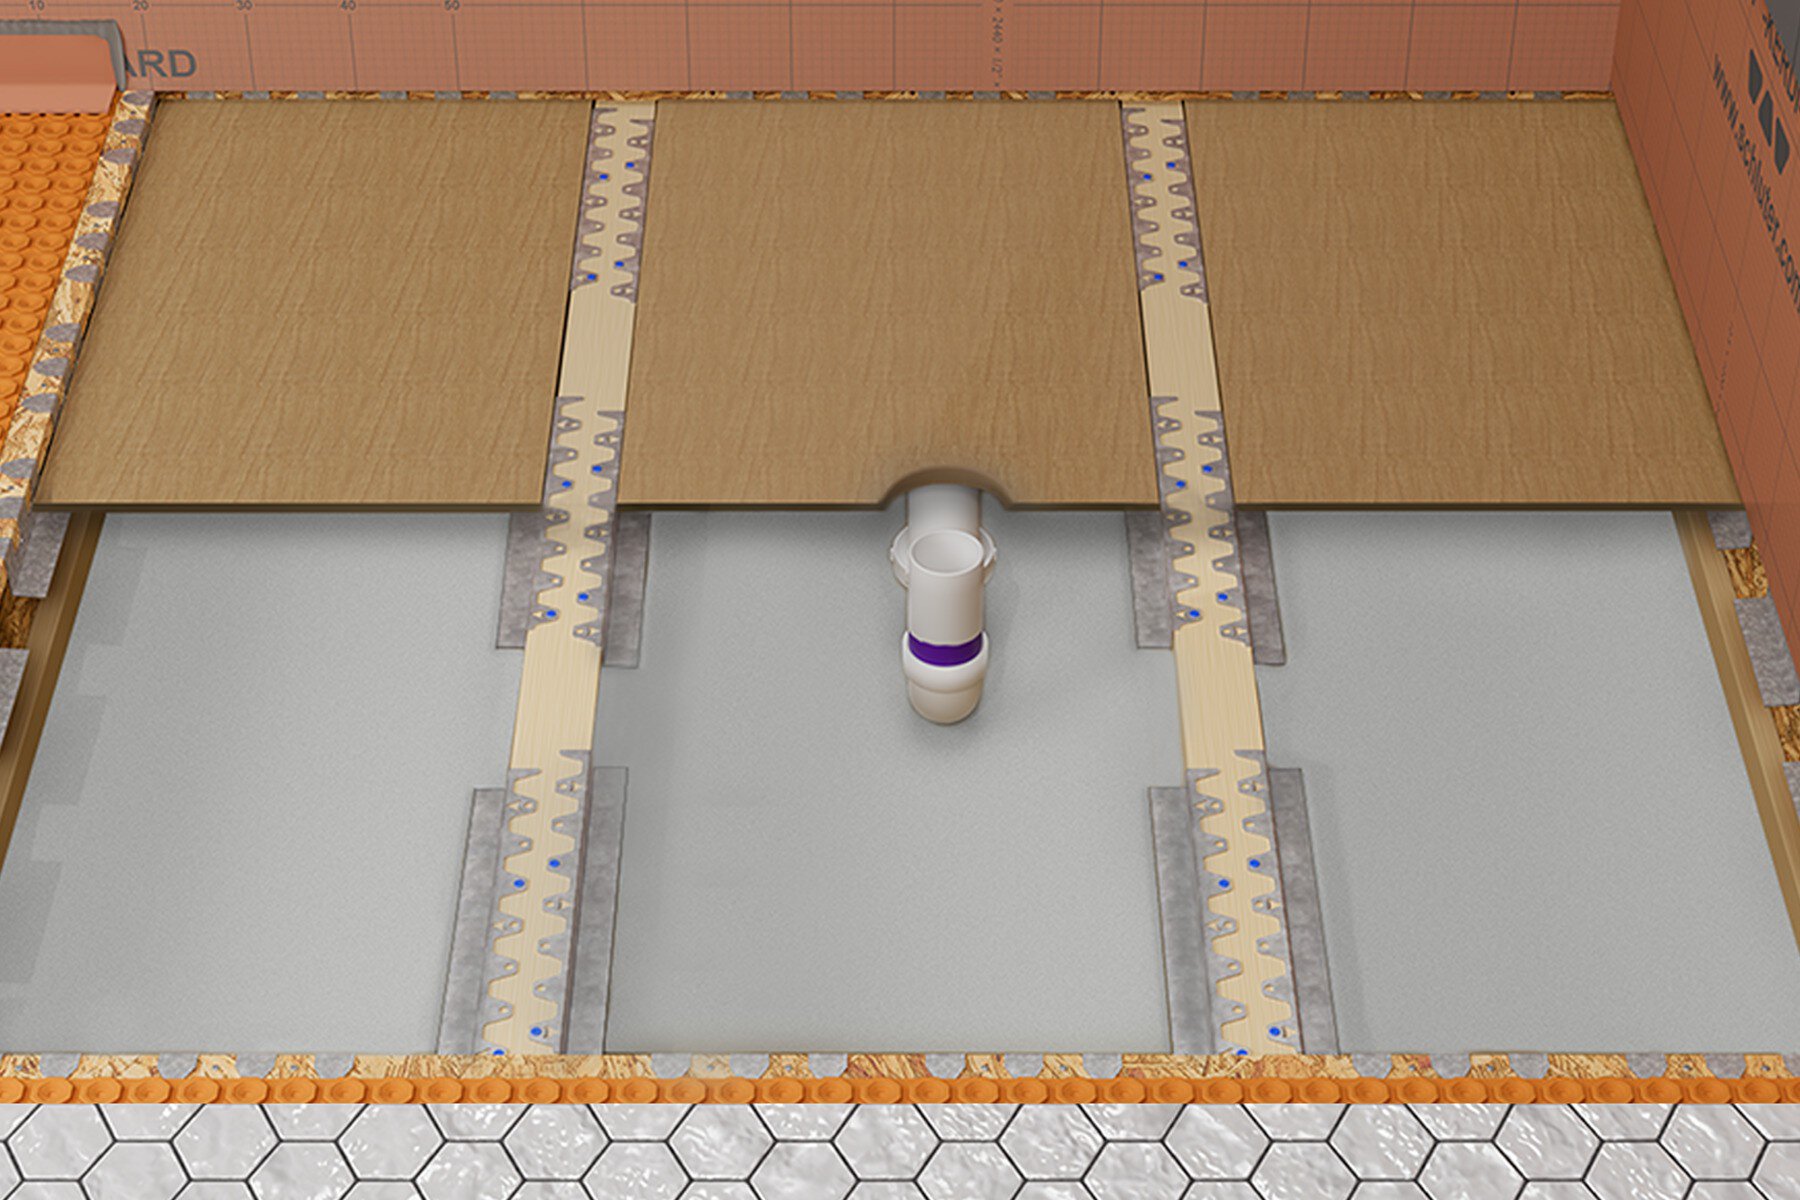
Recessing the subfloor within the shower area creates the necessary depth for the sloped shower assembly while maintaining the height of the surrounding bathroom floor. This provides a direct path to a flush transition without the need for a ramp or to build up the bathroom floor.
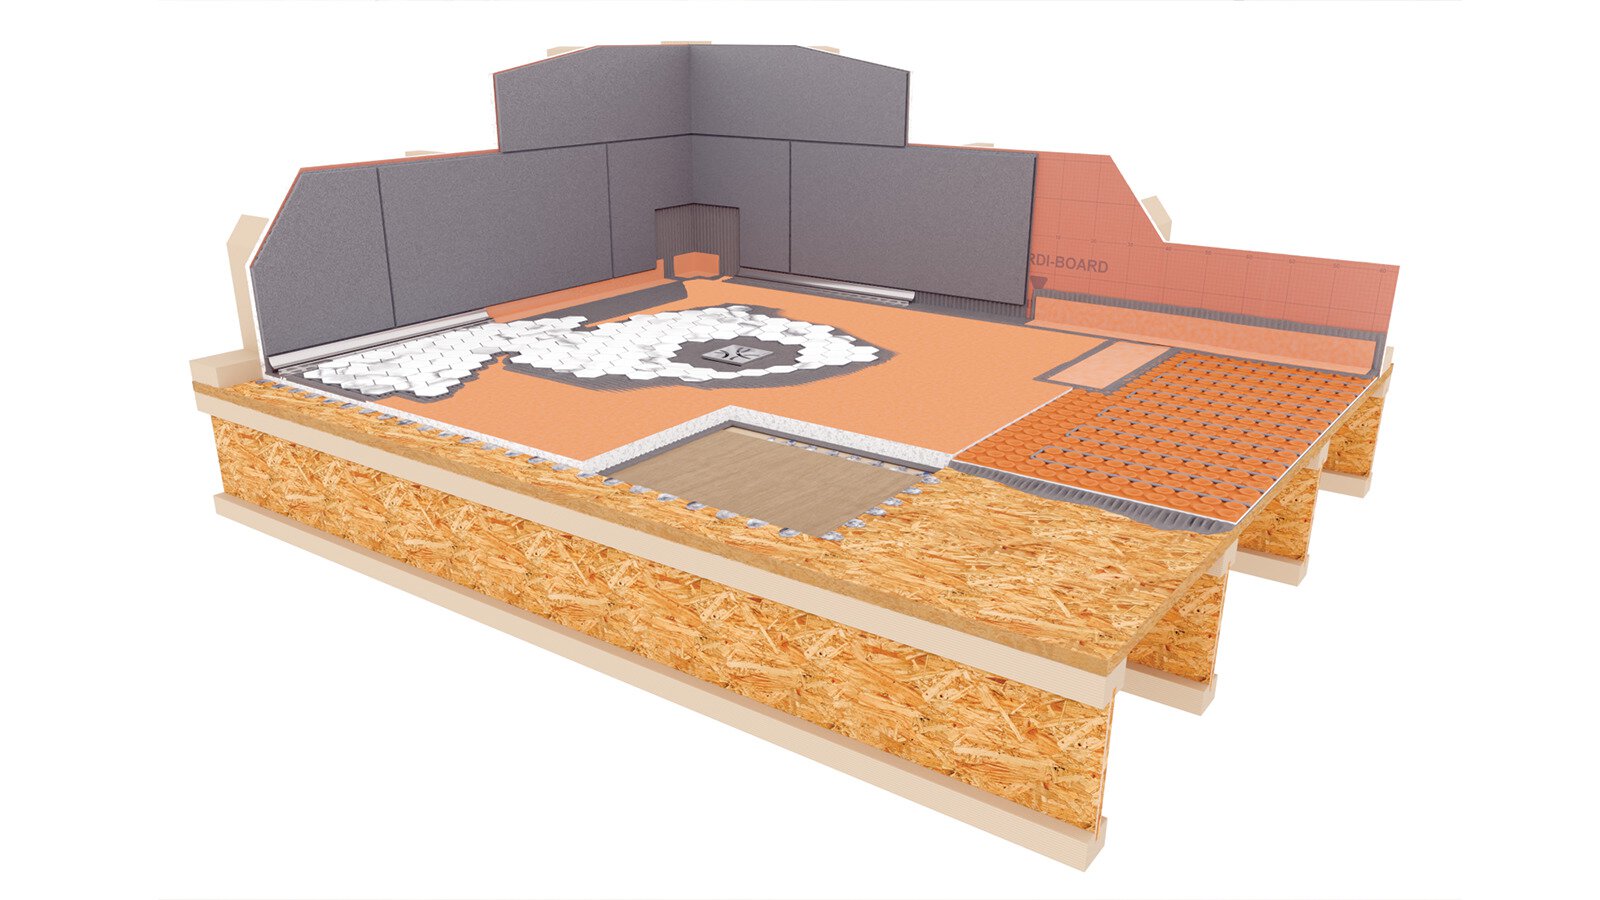
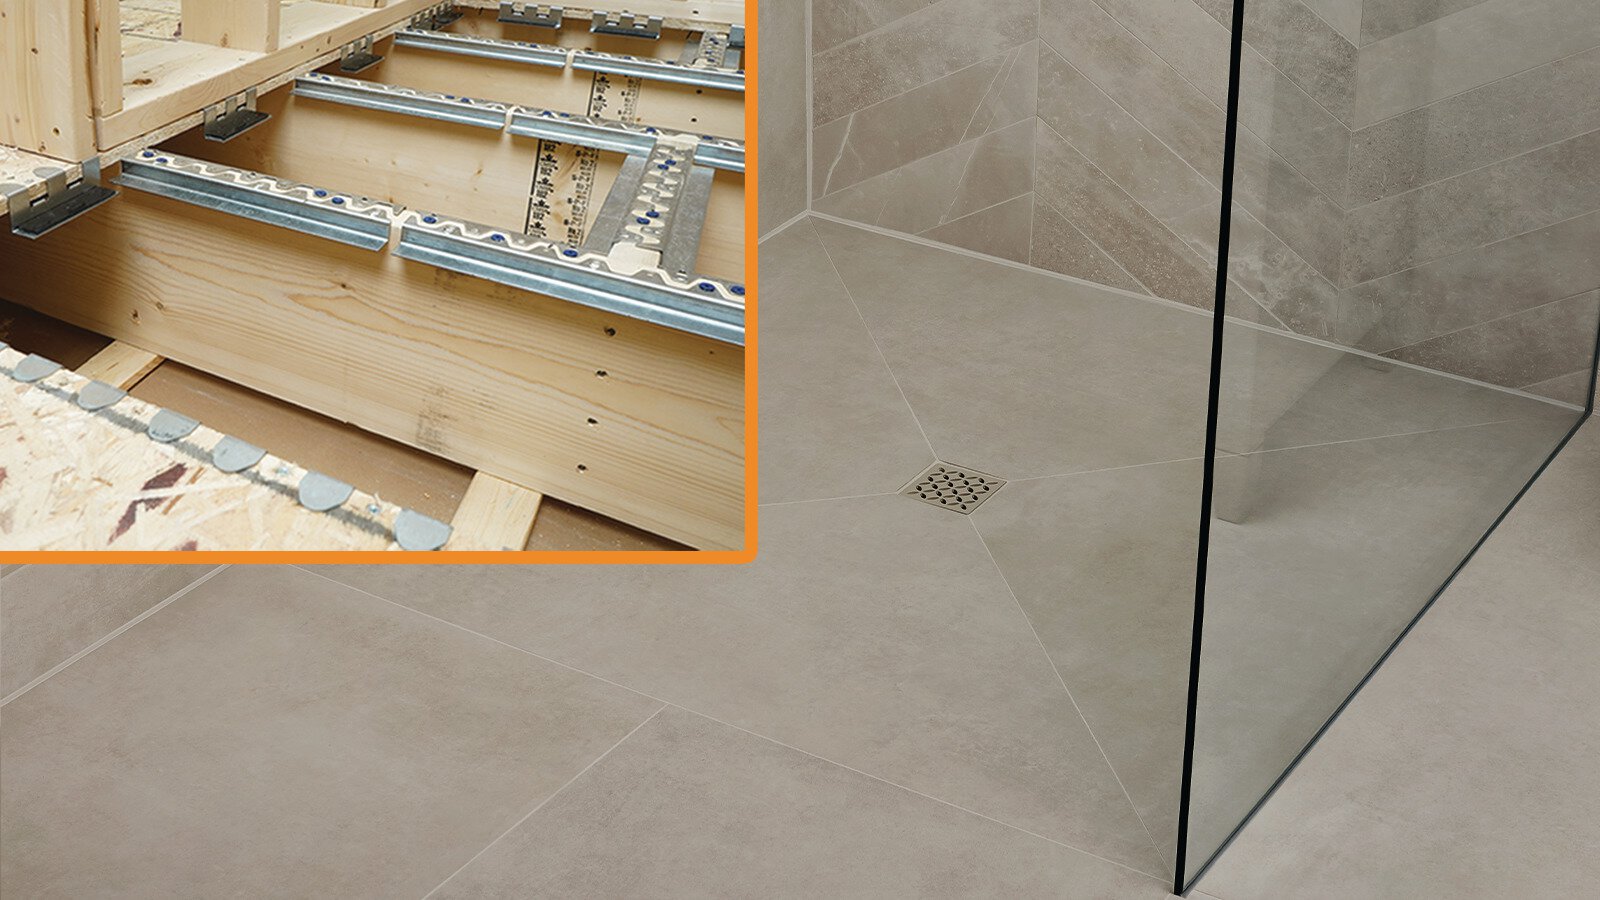
KERDI-SHOWER-FRS simplifies floor recessing with a pre-engineered bracket system that supports recessed subfloor panels between the joists. Installed from above, the system eliminates the need to cut or modify structural members and helps minimize interference with plumbing, HVAC, and electrical systems in the floor cavity.
Explore NowRamp & Shower Tray Assemblies
When recessing the floor is not possible, a prefabricated shower tray can be paired with a ramp to maintain the existing floor structure. The ramp creates a gradual transition from the bathroom floor into the shower.
Explore Assemblies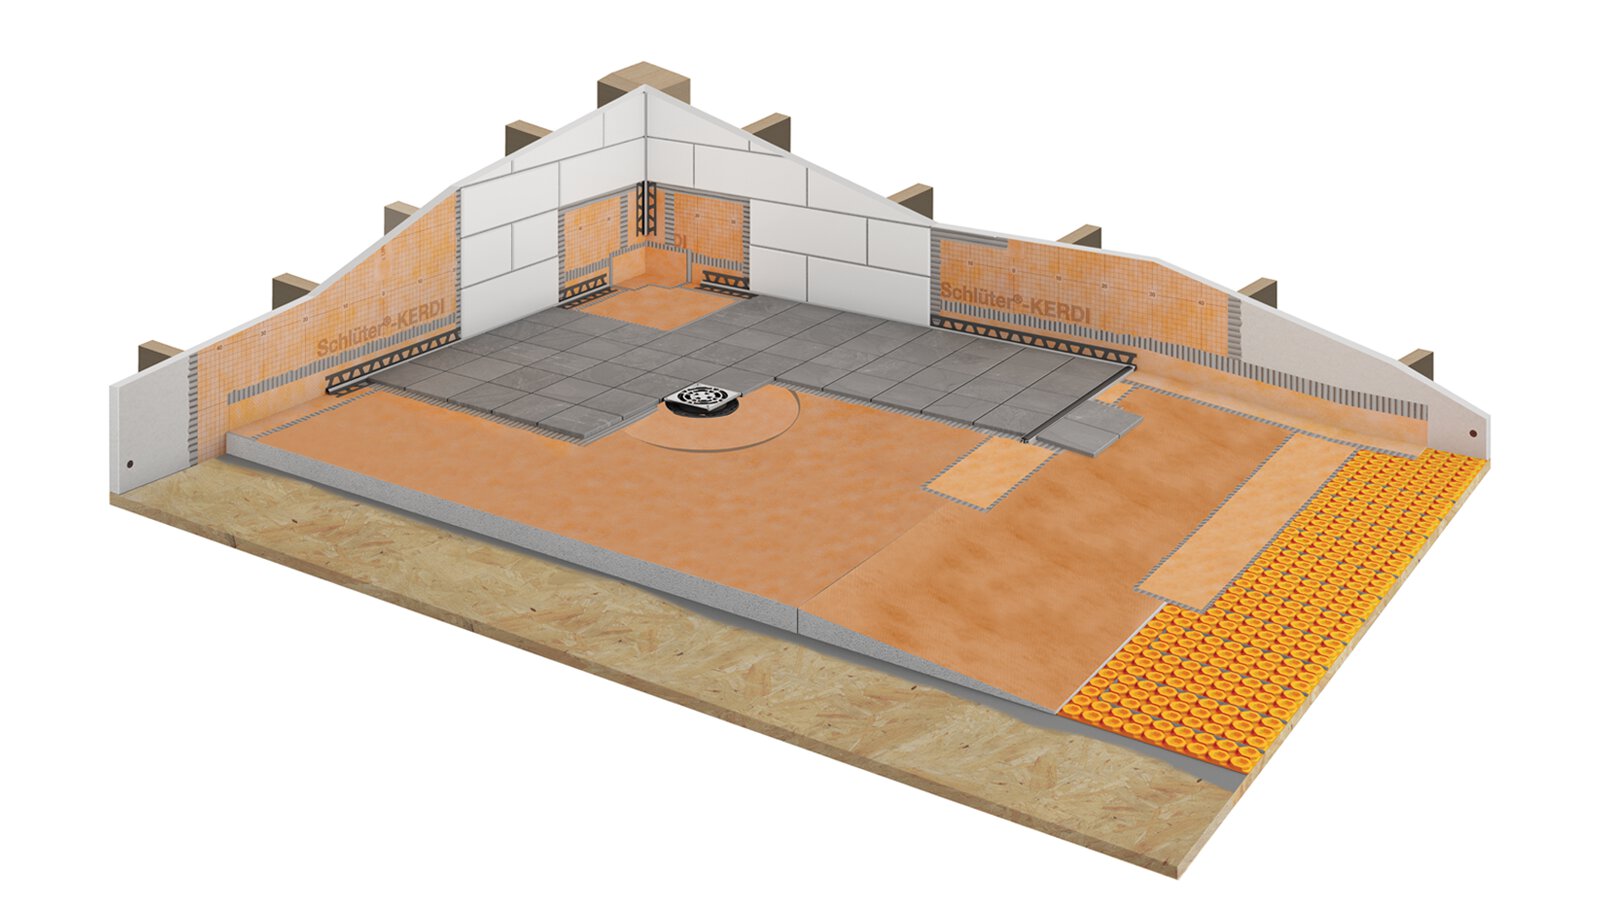
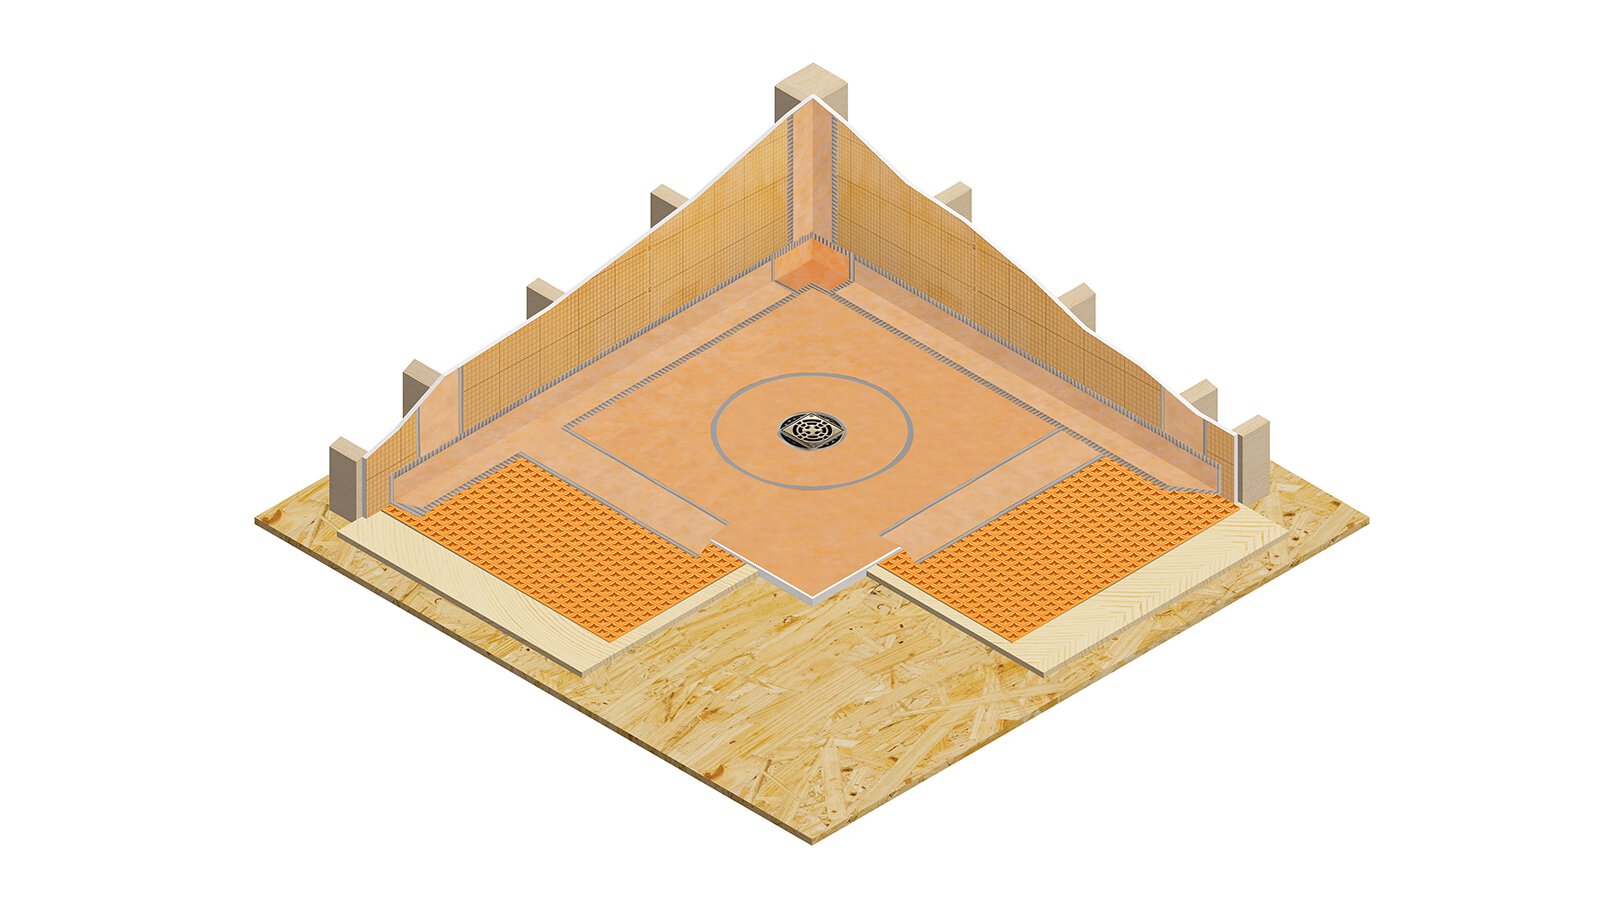
Building Up the Bathroom Floor
The surrounding bathroom floor can also be raised with suitable substrate materials to meet the height of the shower assembly, creating a flush transition without recessing the existing floor.
Explore nowFrequently Asked Questions
Find answers to common questions about curbless shower design, planning, and installation.
What is a curbless shower?
A curbless shower is a shower with no raised threshold or curb at the entry, so the shower floor sits flush with the surrounding bathroom floor. The result is an uninterrupted tile line, an open and modern look, and an entry with nothing to step over. Because there is no curb to contain water, a curbless shower depends on how the floor assembly is built, along with slope, drainage, and waterproofing that are designed to work together as one system.
What are the three ways to build a curbless shower?
Recessing the shower floor lowers the subfloor within the shower area so the finished shower floor sits level with the surrounding bathroom floor. Using a prefabricated tray and ramp creates a gradual transition into the shower while leaving the existing floor structure intact. Raising the bathroom floor builds up the surrounding floor to meet the height of the shower assembly. Recessing gives the cleanest result and keeps the rest of the bathroom at its original height, eliminating the need for height compensation at the bathroom entry, which is why it is the preferred approach where the structure allows it. The other two are the route when the floor cannot be recessed. The three methods differ only in how the height is achieved. From there, all of them are completed the same way, with the Schluter-Shower System providing slope, drainage, waterproofing, and uncoupling.
How do slope, drainage, and waterproofing work together in a curbless shower?
In a curbless shower, there is no curb to contain water, so the shower assembly needs to provide effective slope, drainage, waterproofing, and uncoupling. The Schluter-Shower System is designed so these components work together as an integrated assembly. Slope directs water toward the drain, the drain carries it away, waterproofing protects the structure from moisture, and uncoupling helps protect the tile from movement in the substrate.
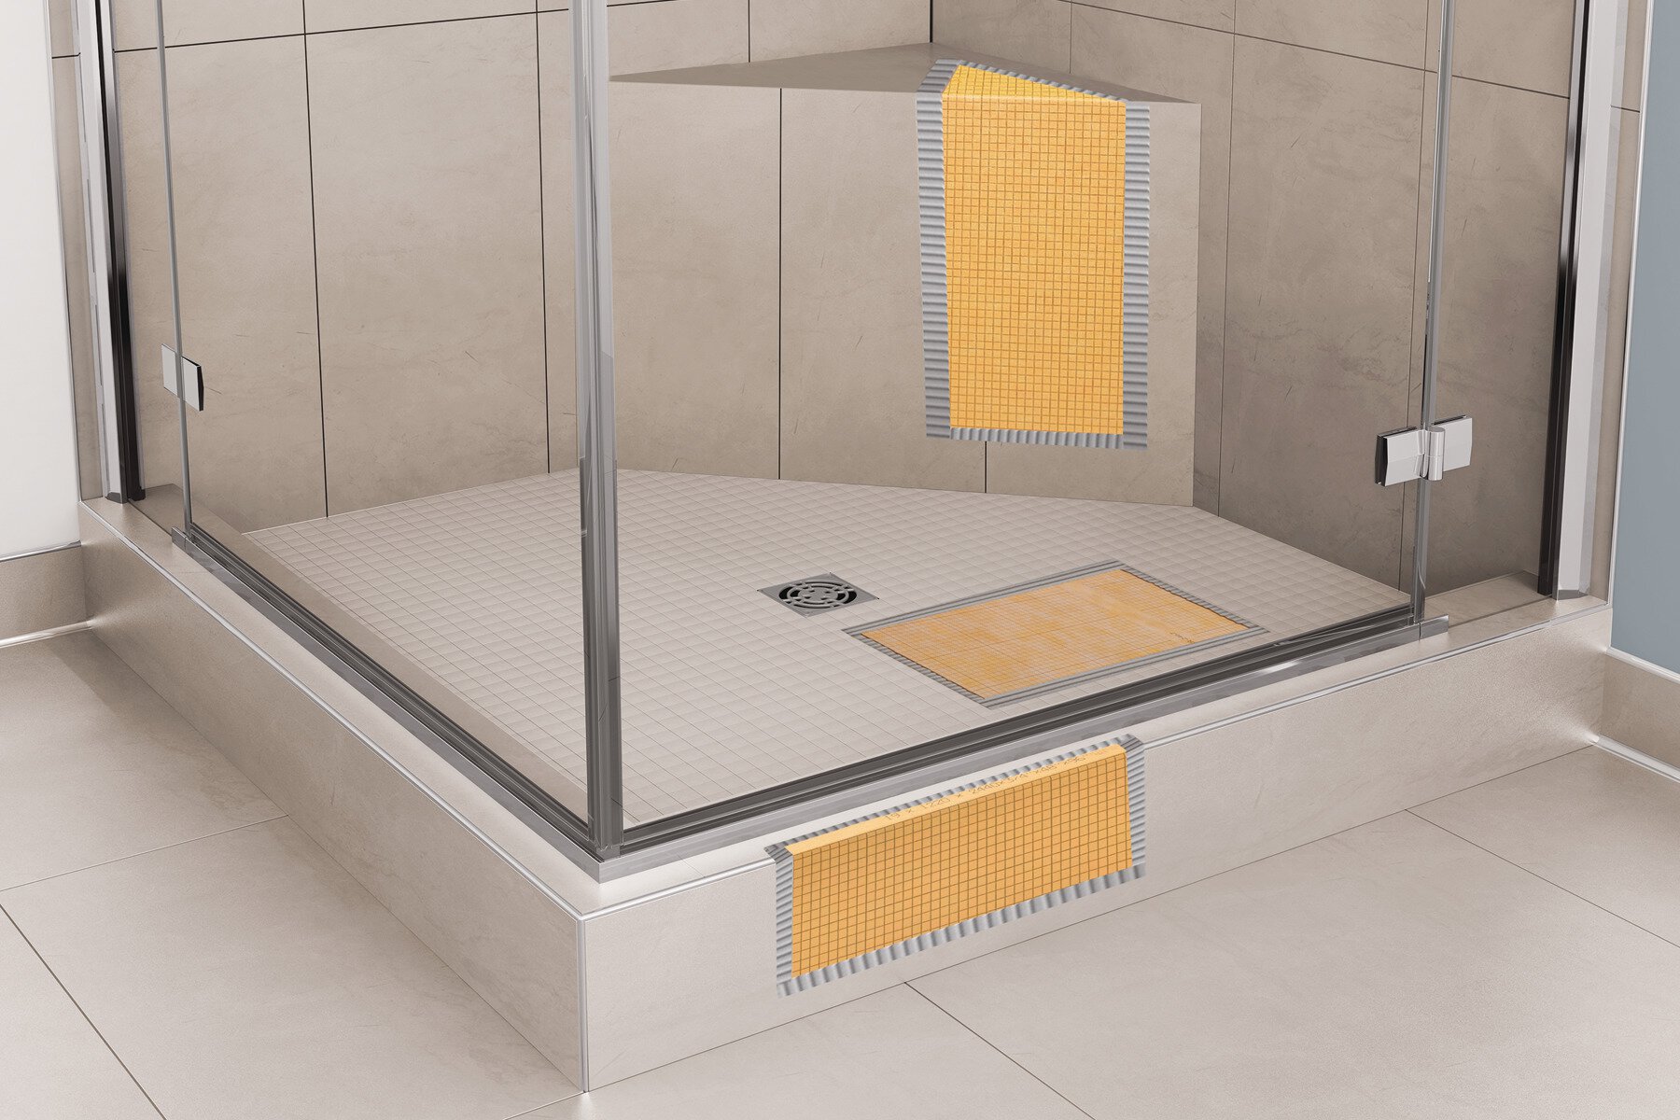
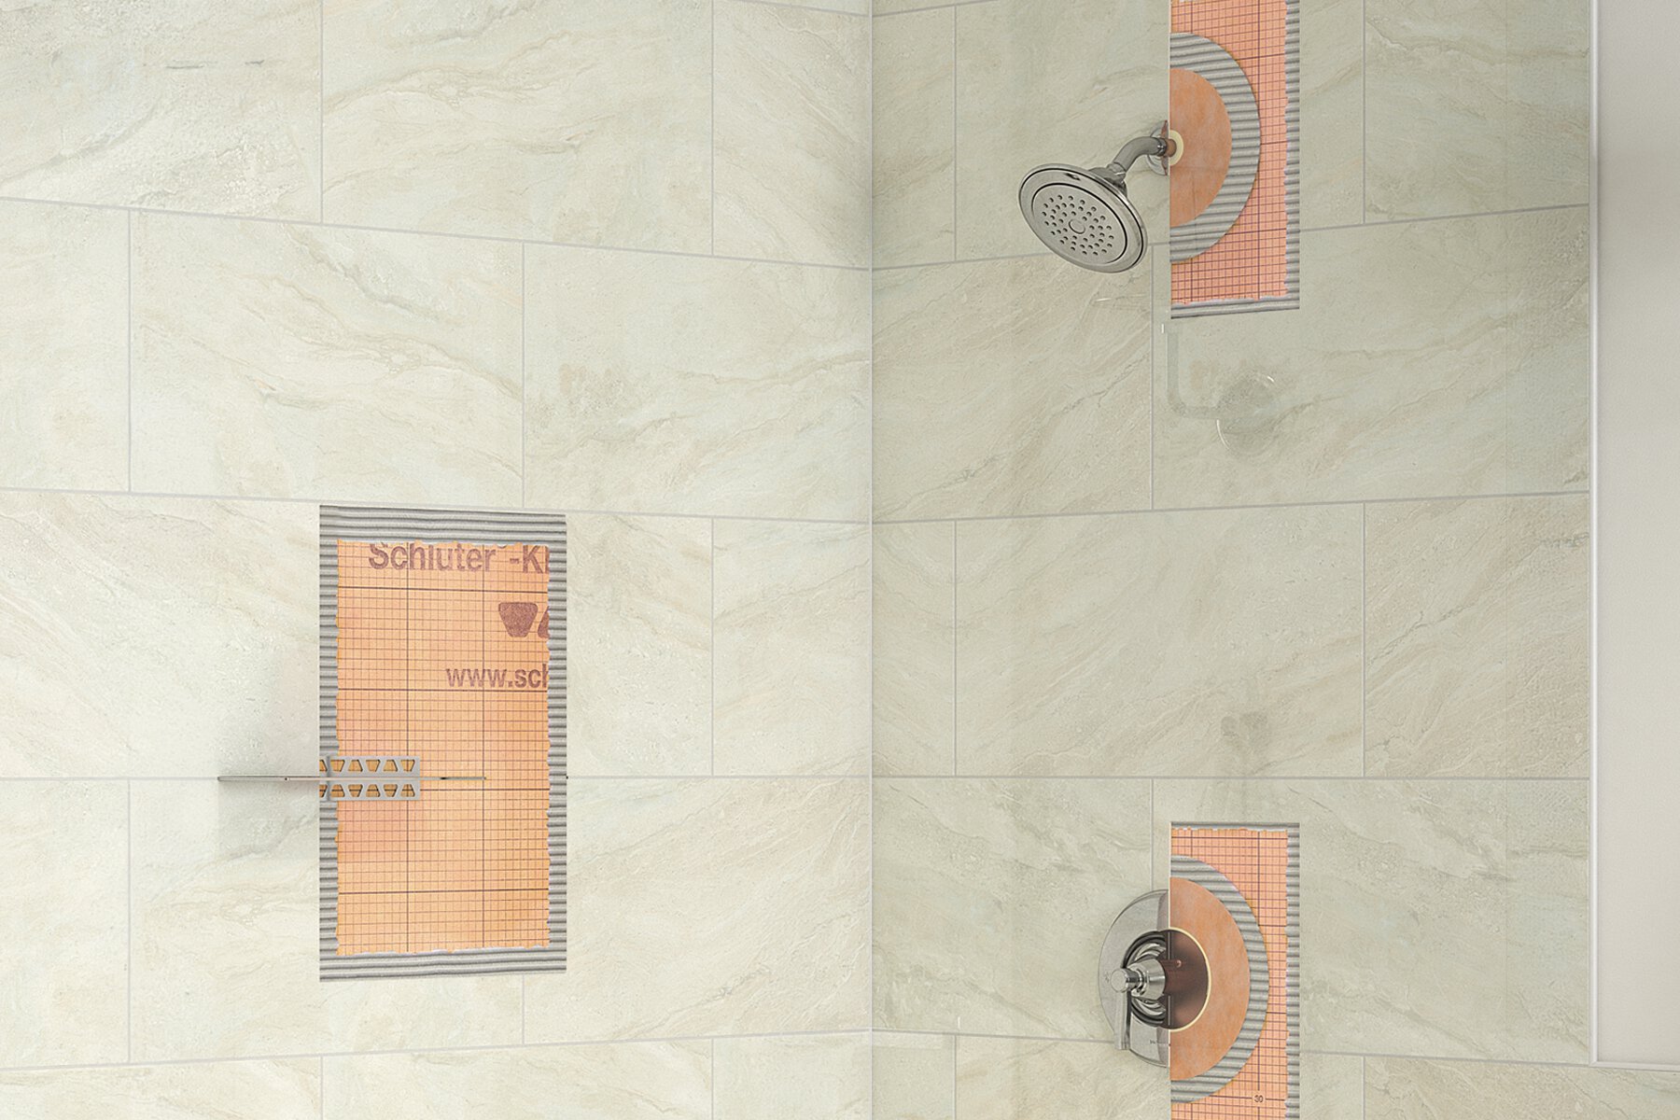
Because wet and dry areas are not clearly defined in curbless showers, Schluter recommends that the bathroom be sufficiently protected against water and moisture. For KERDI-SHOWER-FRS installations, follow all requirements outlined in the Schluter-Shower System Handbook and use the appropriate Schluter waterproofing products in all floor areas subject to water exposure, including the wet and drying areas. Seams and floor-to-wall connections shall be sealed with KERDI-BAND. Industry guidelines also recommend waterproofing a minimum of 1 ft (30.5 cm) beyond the shower area in curbless showers.
Because wet and dry areas are not clearly defined in curbless showers, Schluter recommends that the bathroom be sufficiently protected against water and moisture. For KERDI-SHOWER-FRS installations, follow all requirements outlined in the Schluter-Shower System Handbook and use the appropriate Schluter waterproofing products in all floor areas subject to water exposure, including the wet and drying areas. Seams and floor-to-wall connections shall be sealed with KERDI-BAND. Industry guidelines also recommend waterproofing a minimum of 1 ft (30.5 cm) beyond the shower area in curbless showers.
How is waterproofing different in a curbless shower?
The principle is the same but the extent is greater. In a curbed shower, the curb marks where the wet area ends. A curbless shower has no such line, so the protection has to carry on past the shower opening and into the room. The subfloor outside the shower is first uncoupled with DITRA, which also brings it up to meet the height of the shower tray. The waterproofing is then applied over the DITRA, so it runs across the entry without a break. Because KERDI, KERDI-BOARD, KERDI-DRAIN, and DITRA are engineered to bond to one another, that protection stays continuous rather than being interrupted where two different products meet.
What components make up a complete curbless shower system?
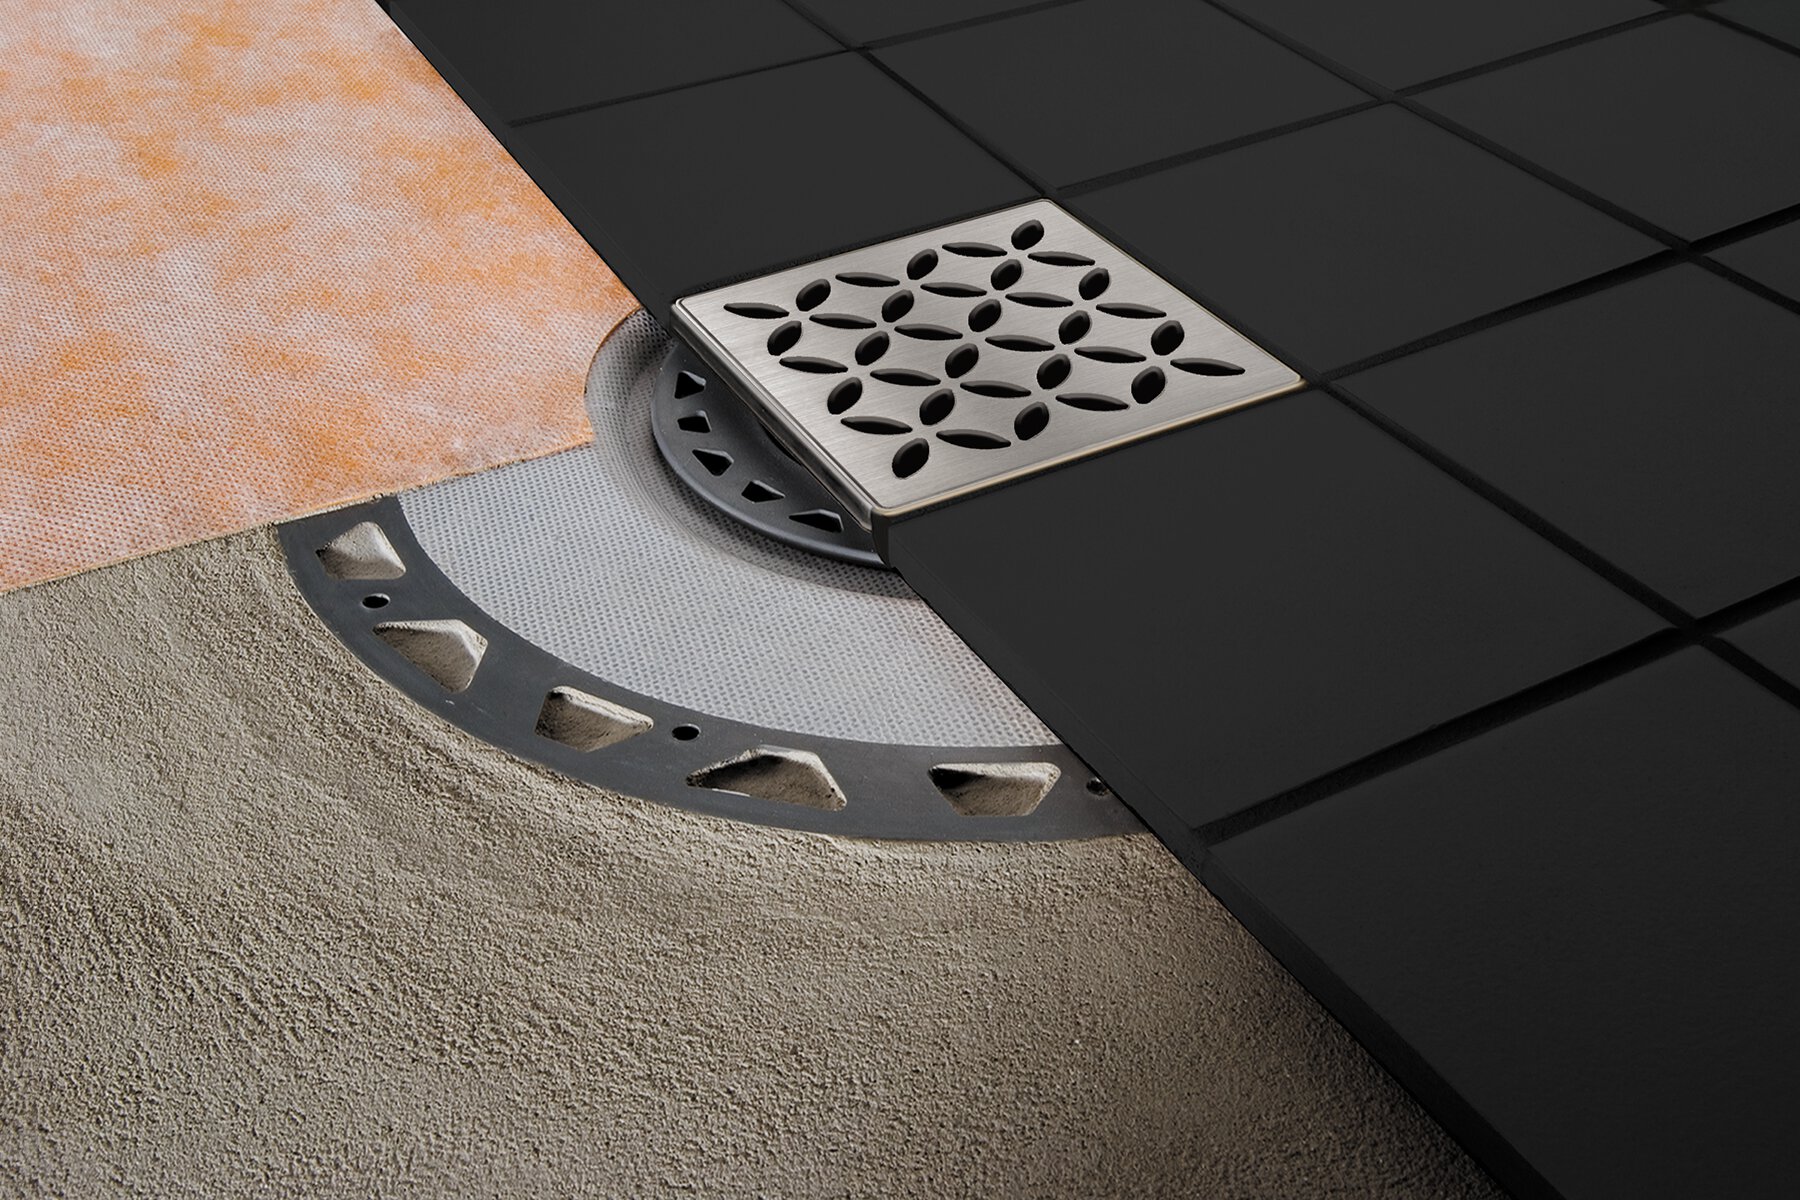
A complete curbless shower brings together the floor build-up method, sloped substrate, drainage, waterproofing, and uncoupling. In the Schluter-Shower System that means KERDI-SHOWER-FRS for recessing the subfloor where the structure allows it, prefabricated KERDI-SHOWER trays to establish the slope, KERDI-DRAIN for drainage with over 40 grate styles available, KERDI and KERDI-BOARD for waterproofing, and DITRA for uncoupling the surrounding floor. Because the components are designed as one system, an assembly built entirely from Schluter components is covered by a 10-year limited warranty, or a lifetime limited warranty when Schluter thin-set mortars are also used.
Does a curbless shower need a glass door or enclosure?
Not necessarily. Many curbless showers use a single fixed glass panel, and some use no enclosure at all, relying on the depth of the shower area, the position of the shower head, and the direction of spray to keep water contained. A doorless layout is what produces the open, walk-in look that curbless design is chosen for. The waterproofing requirements at the entry are the same either way.
How can a curbless shower support accessible bathroom design?
Removing the curb eliminates the raised threshold that has to be stepped over, which reduces a common tripping hazard and allows step-free or roll-in entry when the shower is sized and laid out for it. That makes curbless showers well suited to aging-in-place renovations, healthcare and senior living projects, and multi-family and hospitality construction. Accessibility also depends on factors beyond the shower floor itself, including overall clearances and fixture placement, so accessible and barrier-free projects should be designed to the requirements that apply to them.
Which way of building a curbless shower is right for your project?
The right approach will depend on the project's construction and design requirements. Where the floor structure can be recessed, recessing keeps the rest of the bathroom at its original height and gives the cleanest transition — KERDI-SHOWER-FRS creates that recess over a wood-framed floor without cutting or notching the joists. If the floor cannot be recessed, a ramp and shower tray assembly creates a gradual transition into the shower while leaving the existing floor structure intact. Alternatively, the bathroom floor can be raised to meet the height of the shower assembly, creating a flush transition across the room. All three methods can be integrated with the Schluter-Shower System to provide a complete solution for slope, drainage, waterproofing, and uncoupling.
Explore the Schluter-Shower System