KERDI-SHOWER-FRS: The Next Generation of Curbless Showers
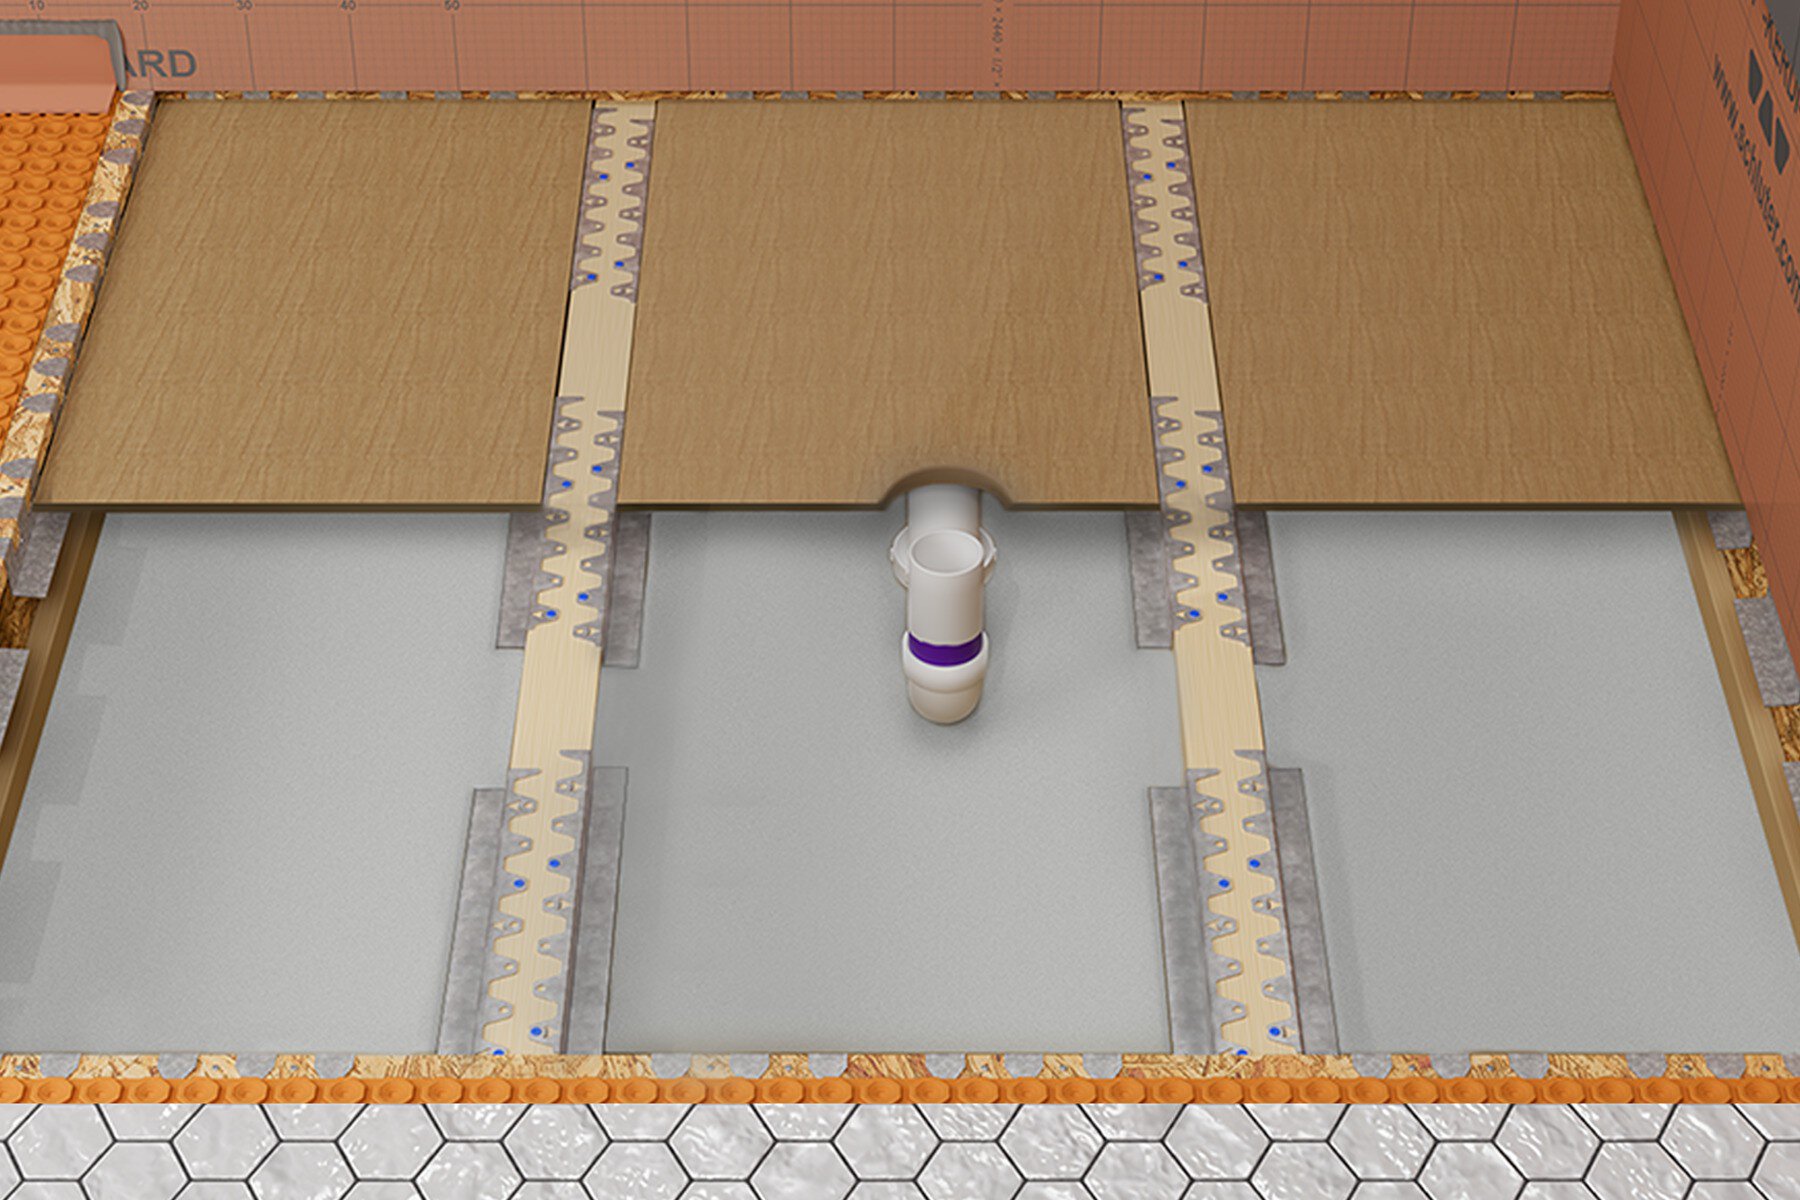
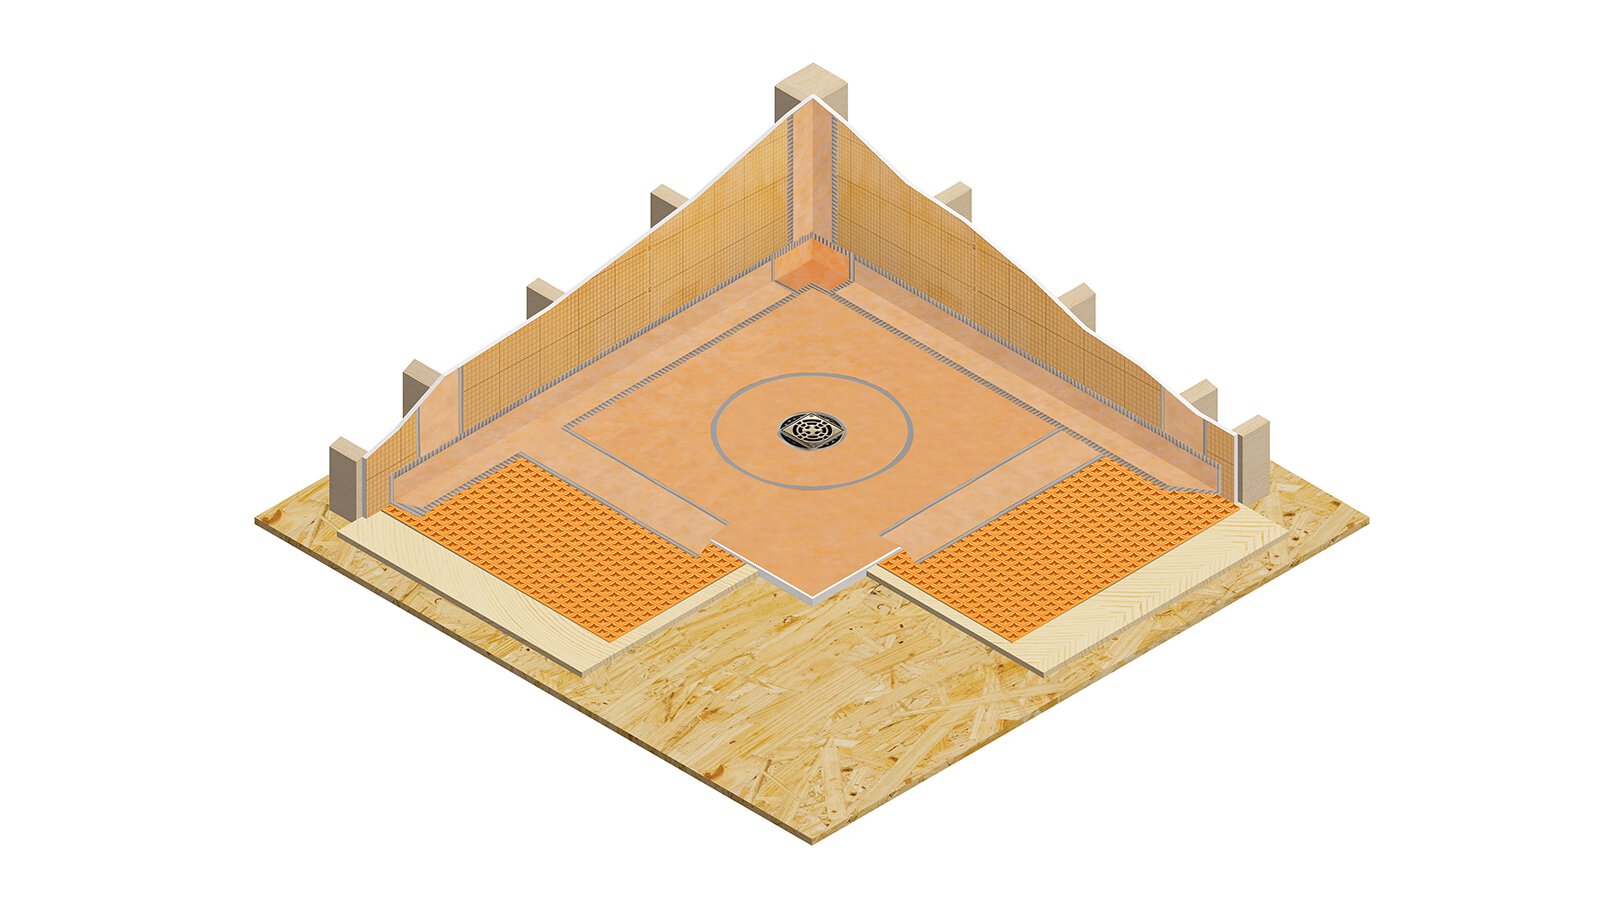
Recessing the shower floor creates the required depth for a curbless shower while preserving the finished bathroom floor height. KERDI-SHOWER-FRS simplifies this process with a pre-engineered bracket system designed to support recessed subfloor panels without modifying structural joists.
No cutting or notching of joists
Works with dimensional lumber and I-joists
Top-mounted design minimizes interference with plumbing, HVAC, and electrical
Integrates with the complete Schluter-Shower System
Repeatable installation with engineered components
One Complete System
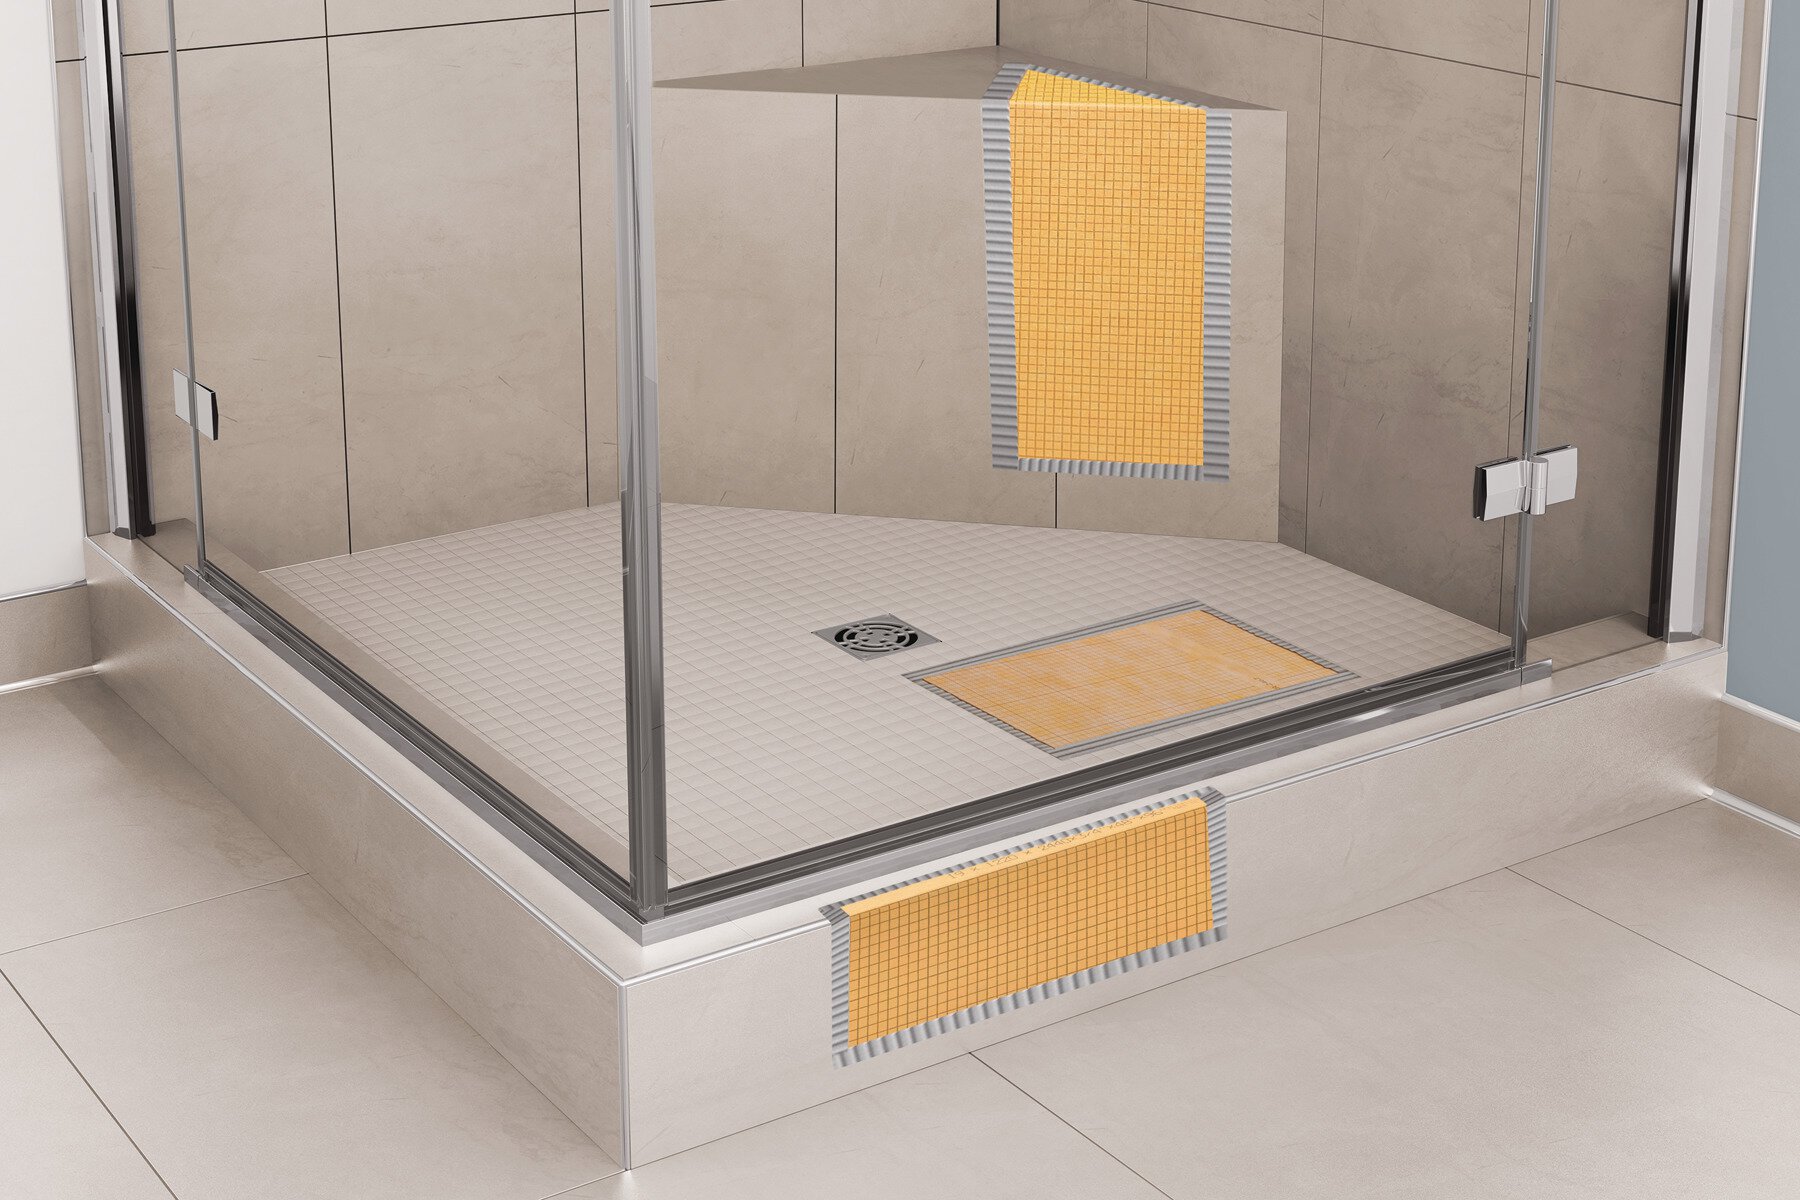
A successful curbless shower depends on every component working together. The Schluter-Shower System combines floor recessing, drainage, waterproofing, uncoupling, and shower trays into one complete, warrantied assembly.
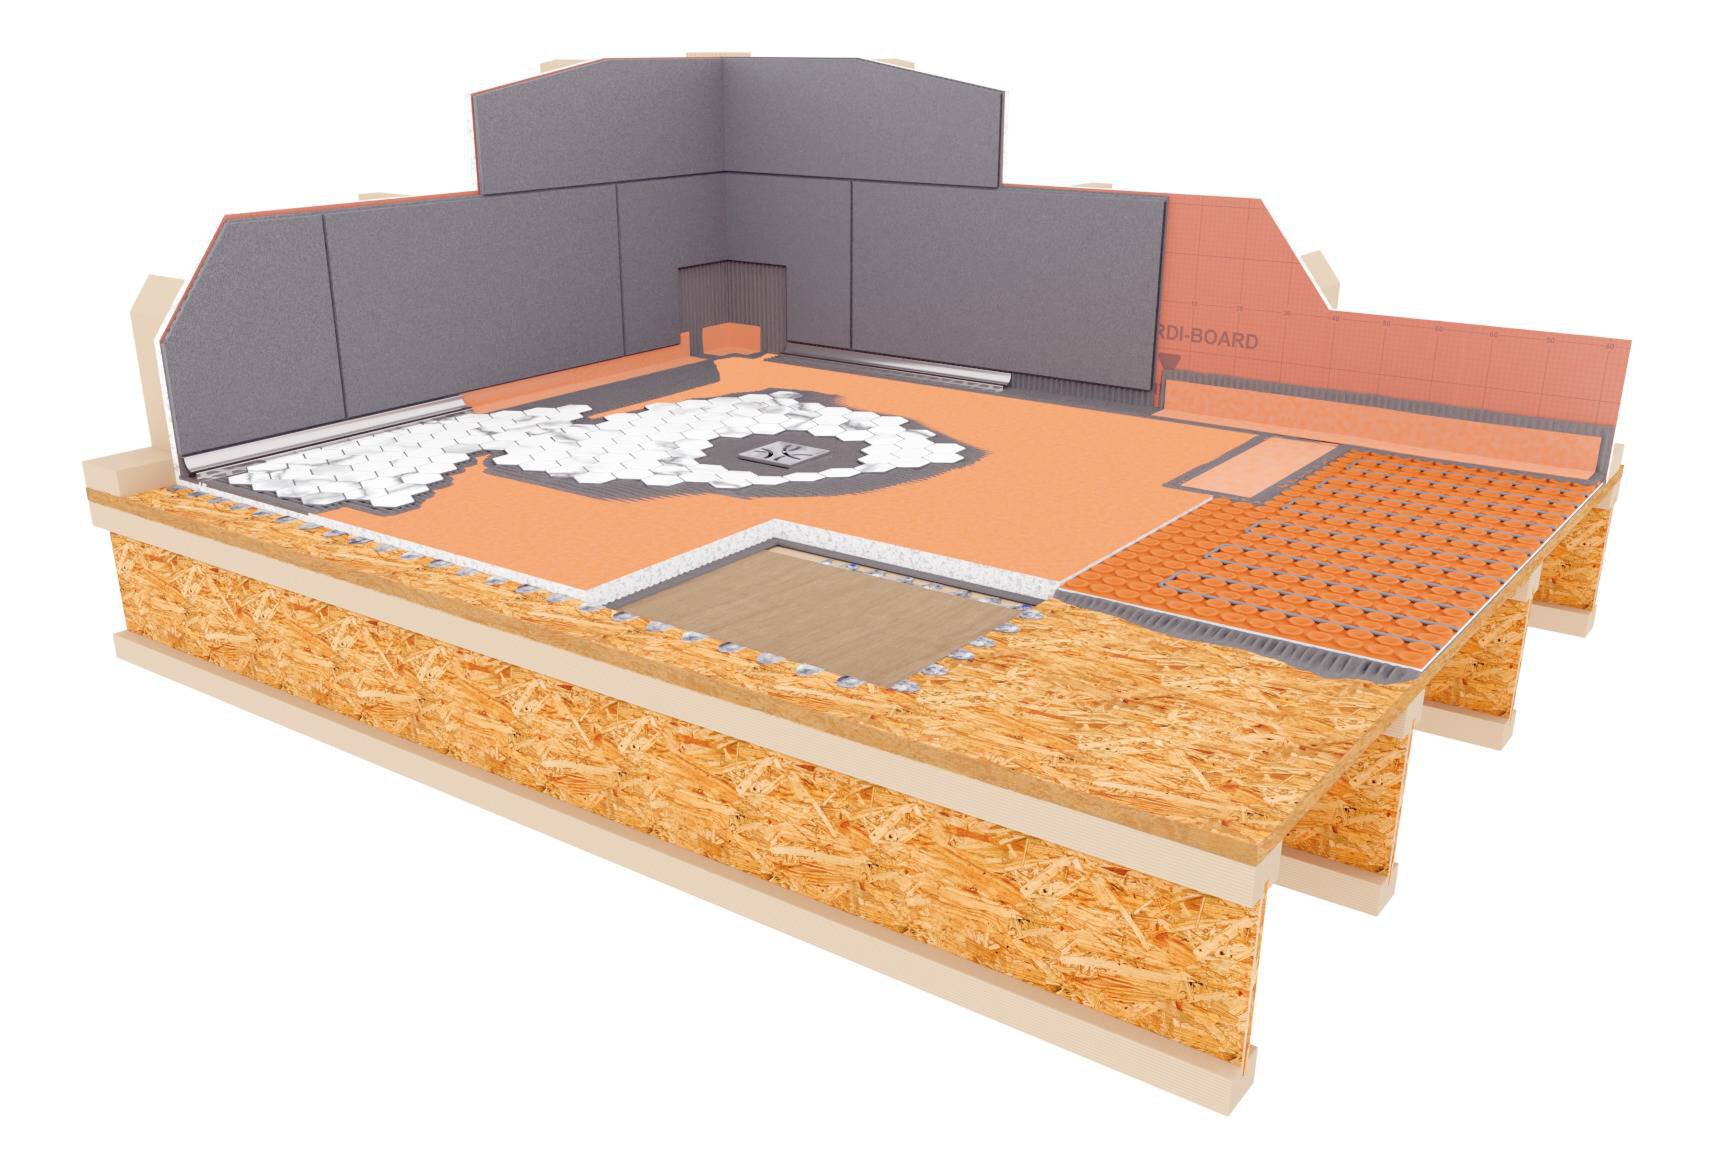
1
KERDI-SHOWER-FRS
Supports recessed subfloor panels for curbless shower construction.
2
KERDI-SHOWER-T/-TS/-TT
Prefabricated shower trays with integrated waterproofing and drainage slope.
3
KERDI-DRAIN
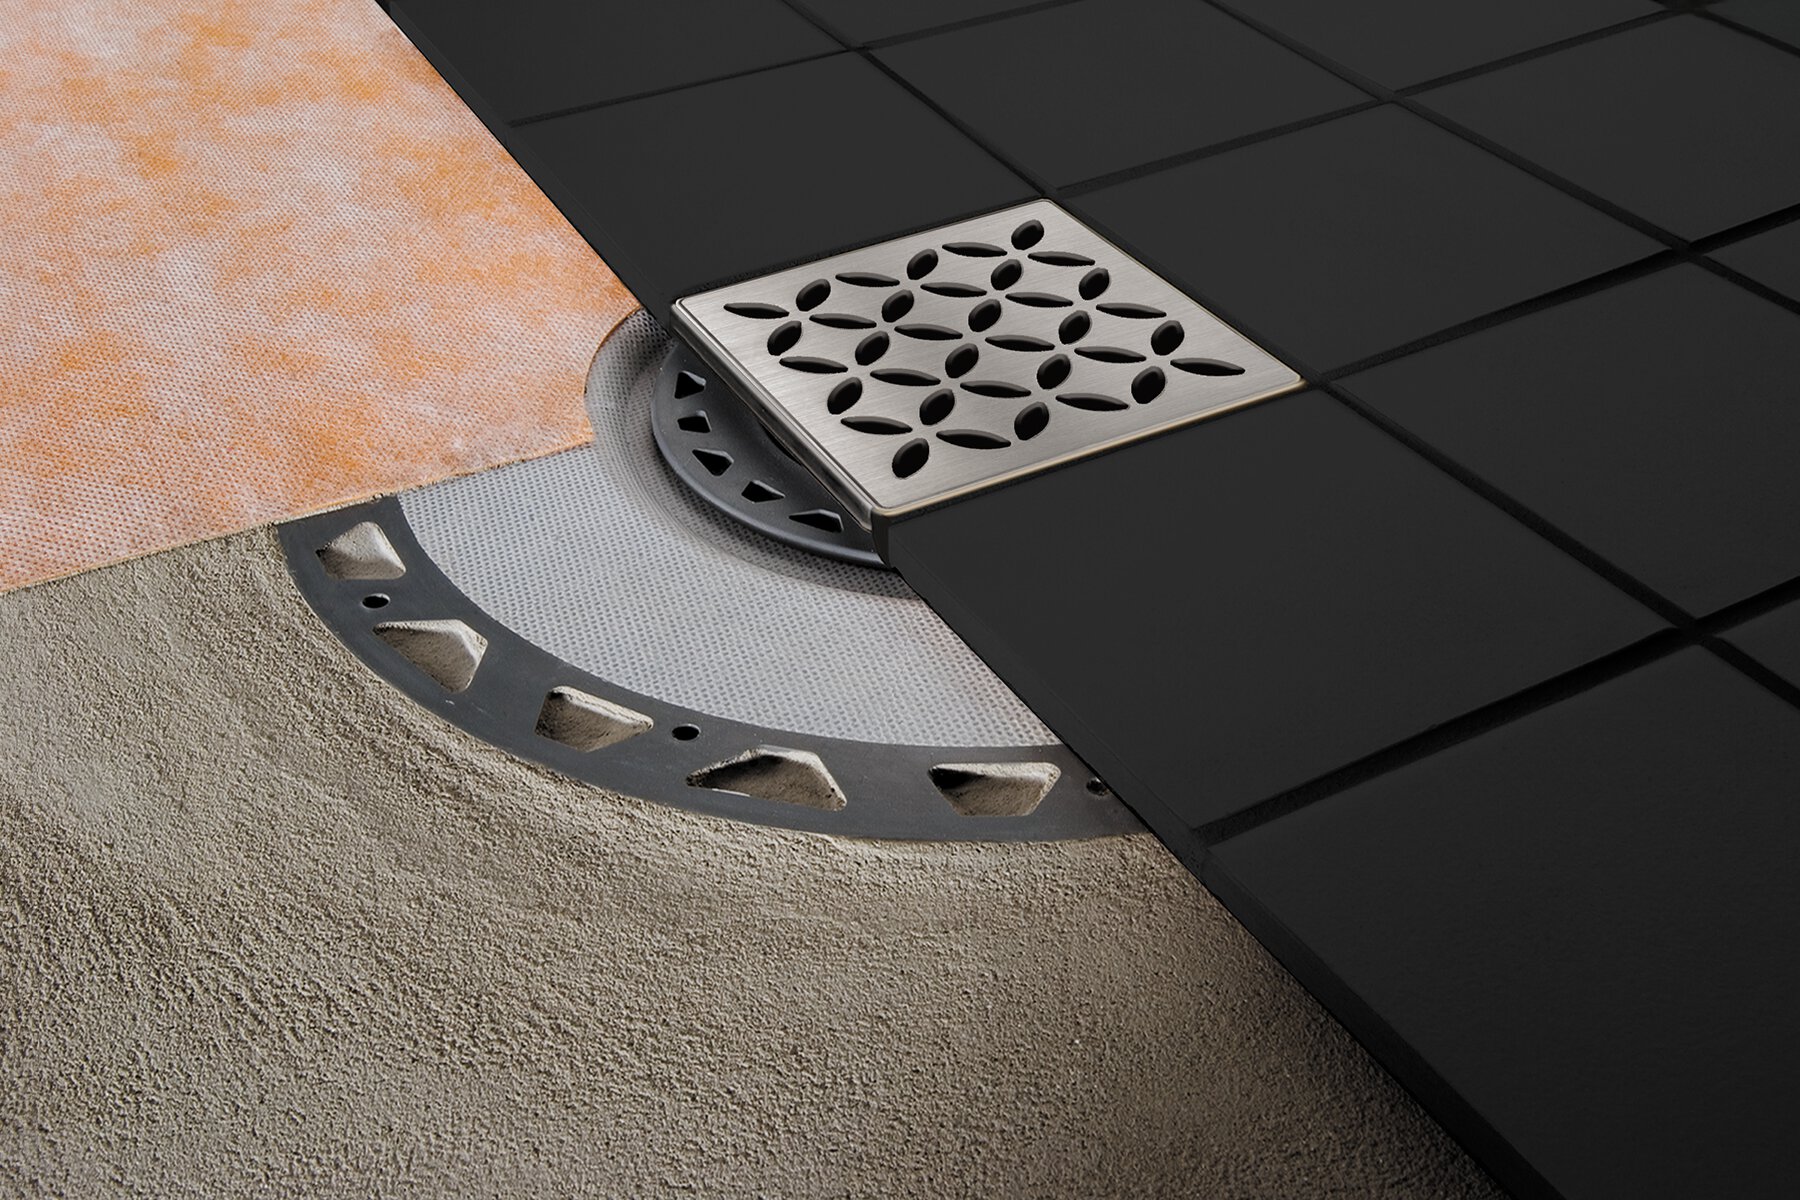
Reliable point drainage available in over 40 grate styles.
4
KERDI / KERDI-BOARD
Creates a fully waterproof shower assembly from floor to ceiling.
5
DITRA / DITRA-XL / DITRA-HEAT
Provides uncoupling, waterproofing, and optional heat while helping create a flush transition between the shower tray and surrounding bathroom floor.
Explore the Schluter-Shower System
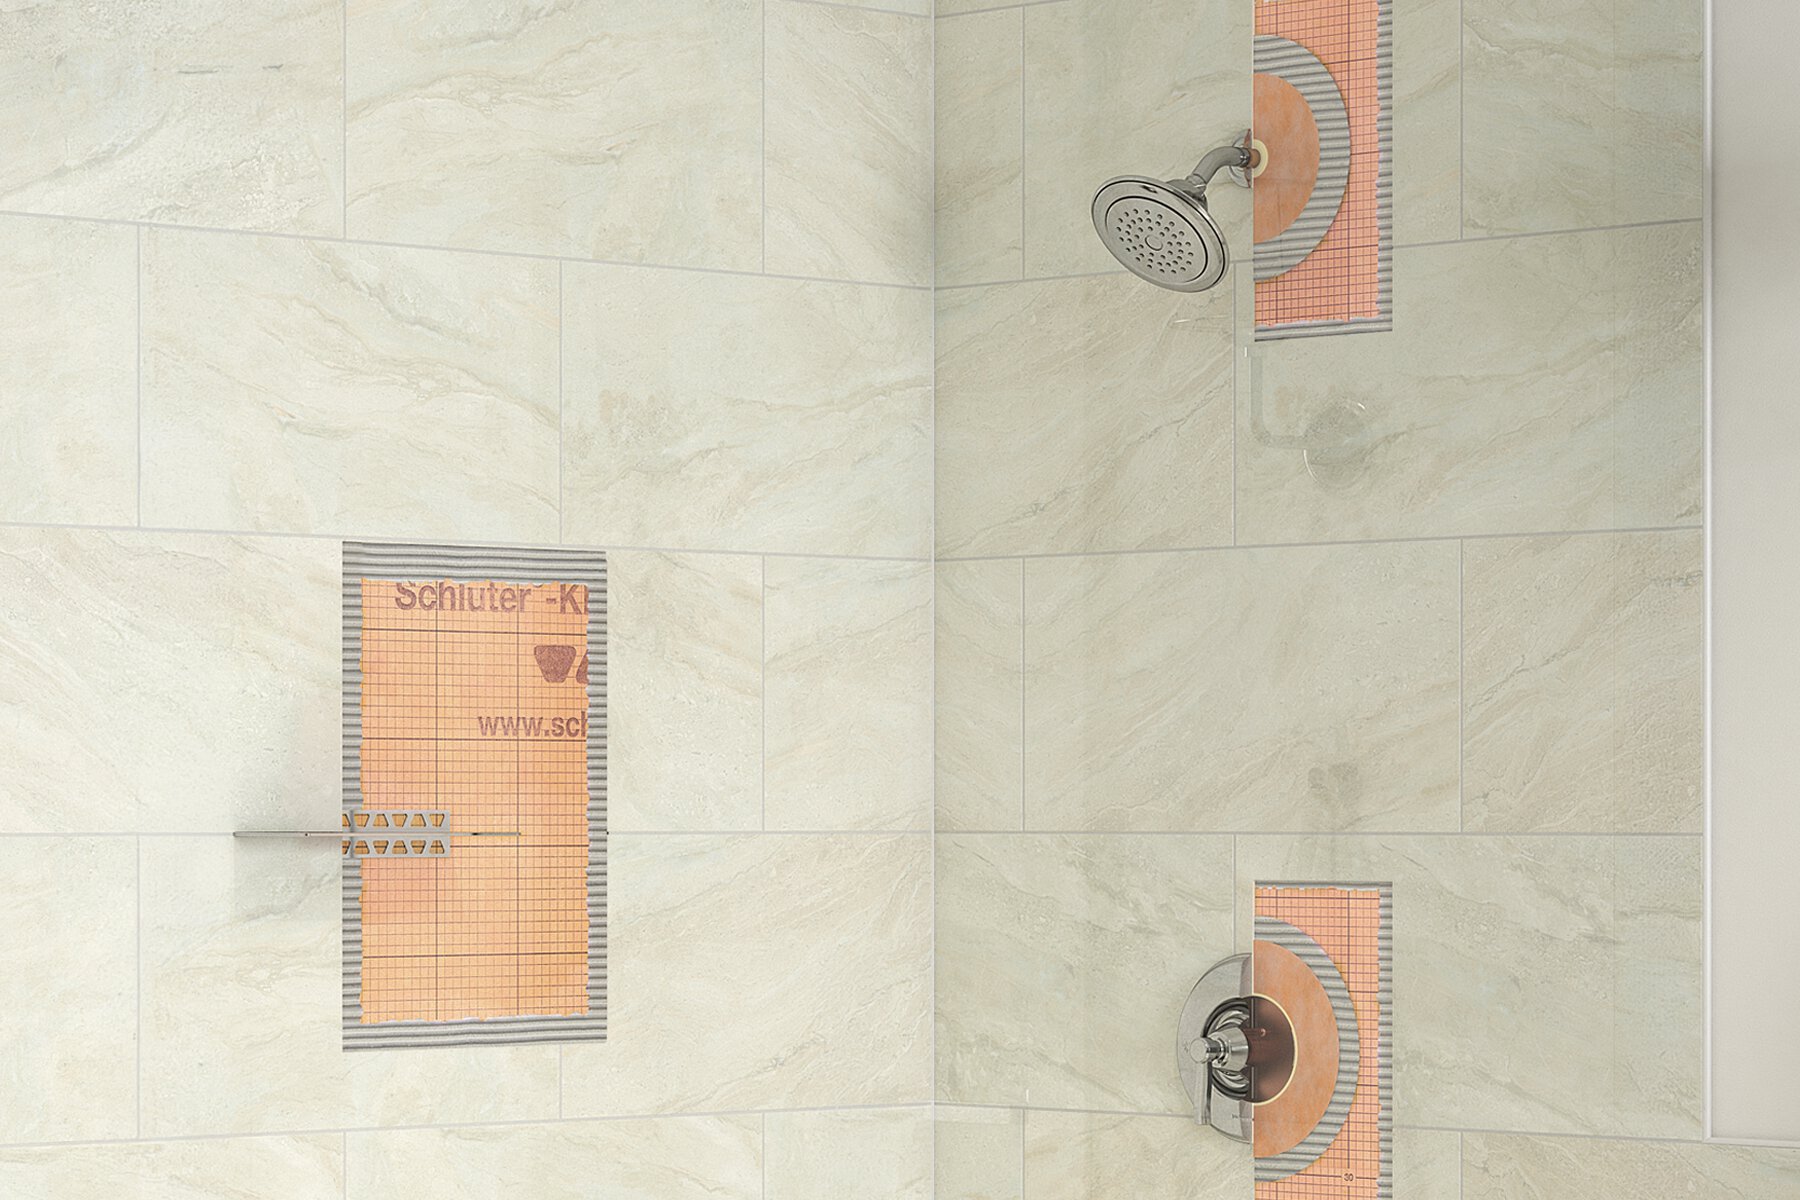
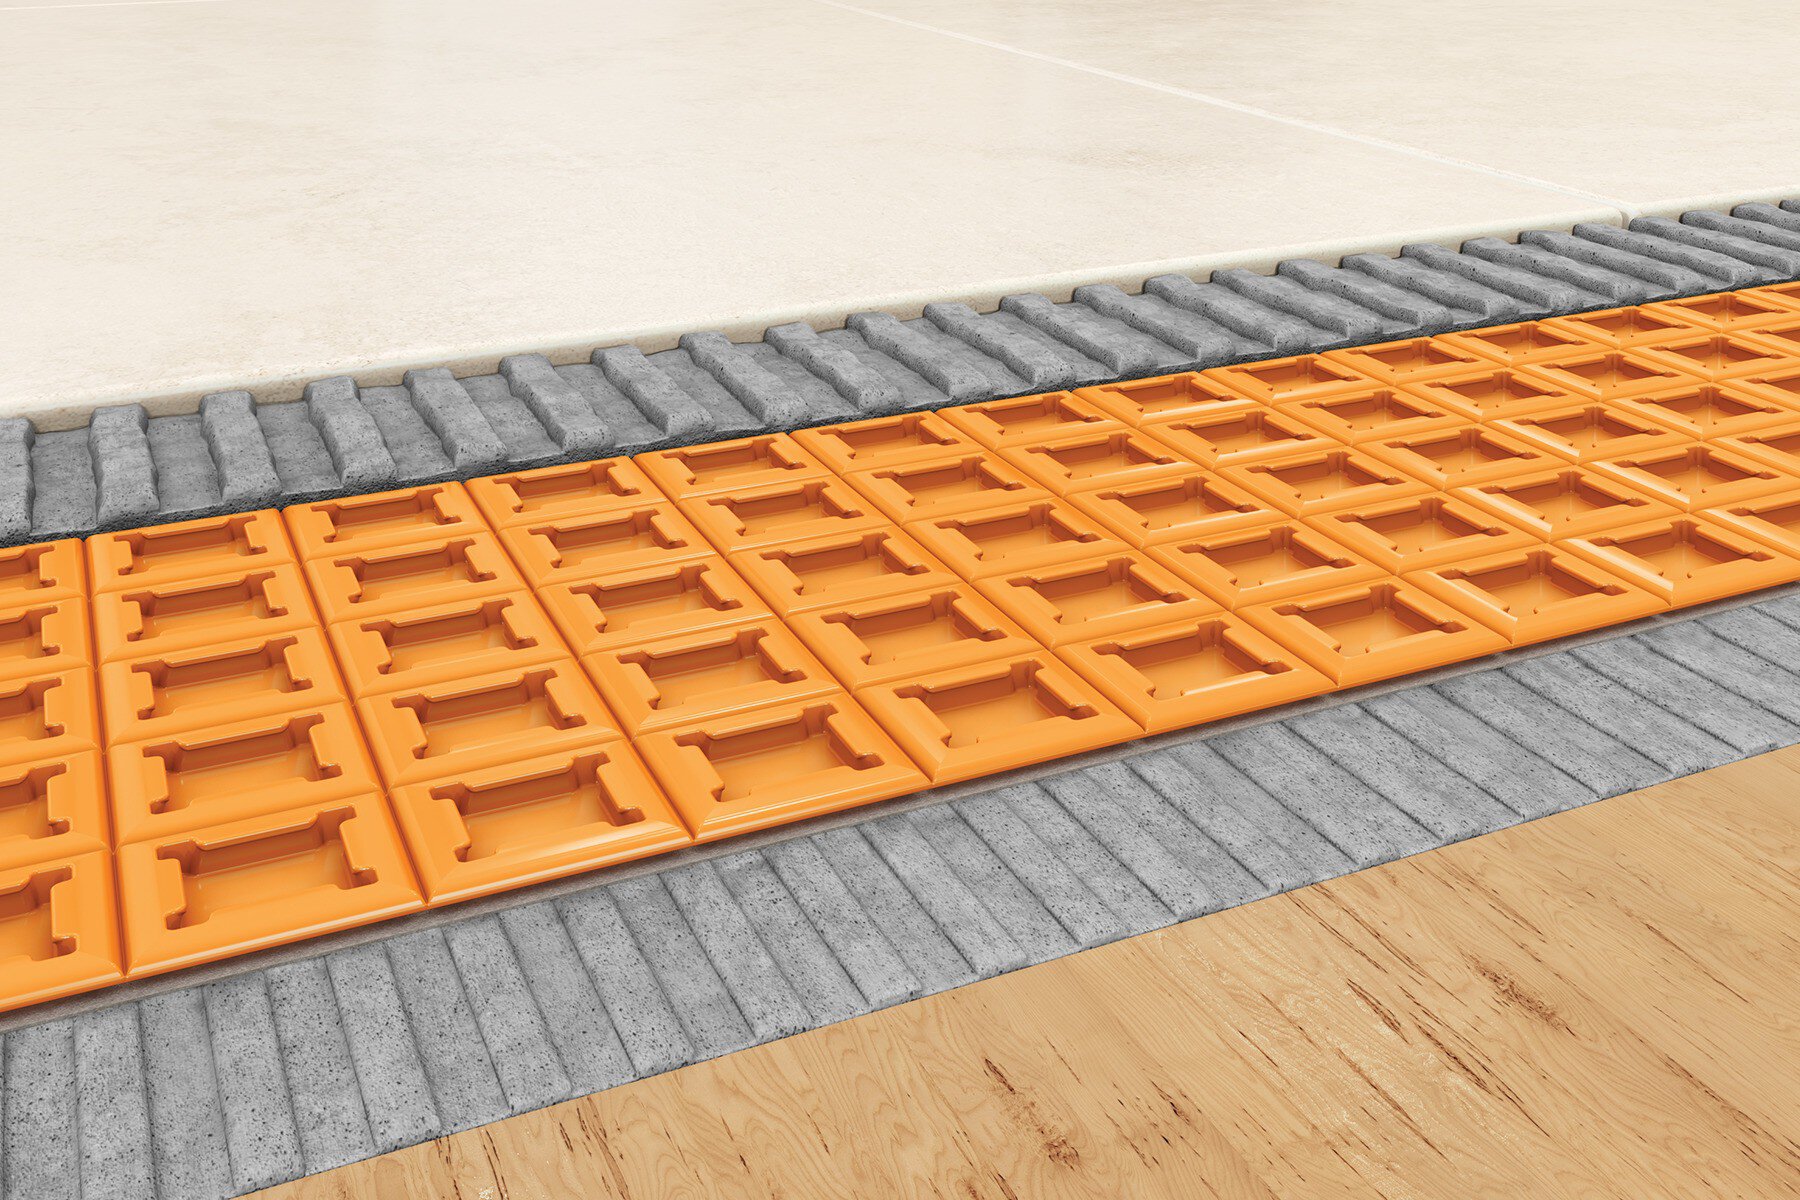
Go Curbless in Four Simple Steps
For detailed guidance on installing KERDI-SHOWER-FRS for a curbless shower, refer to the complete installation instructions.
Learn more
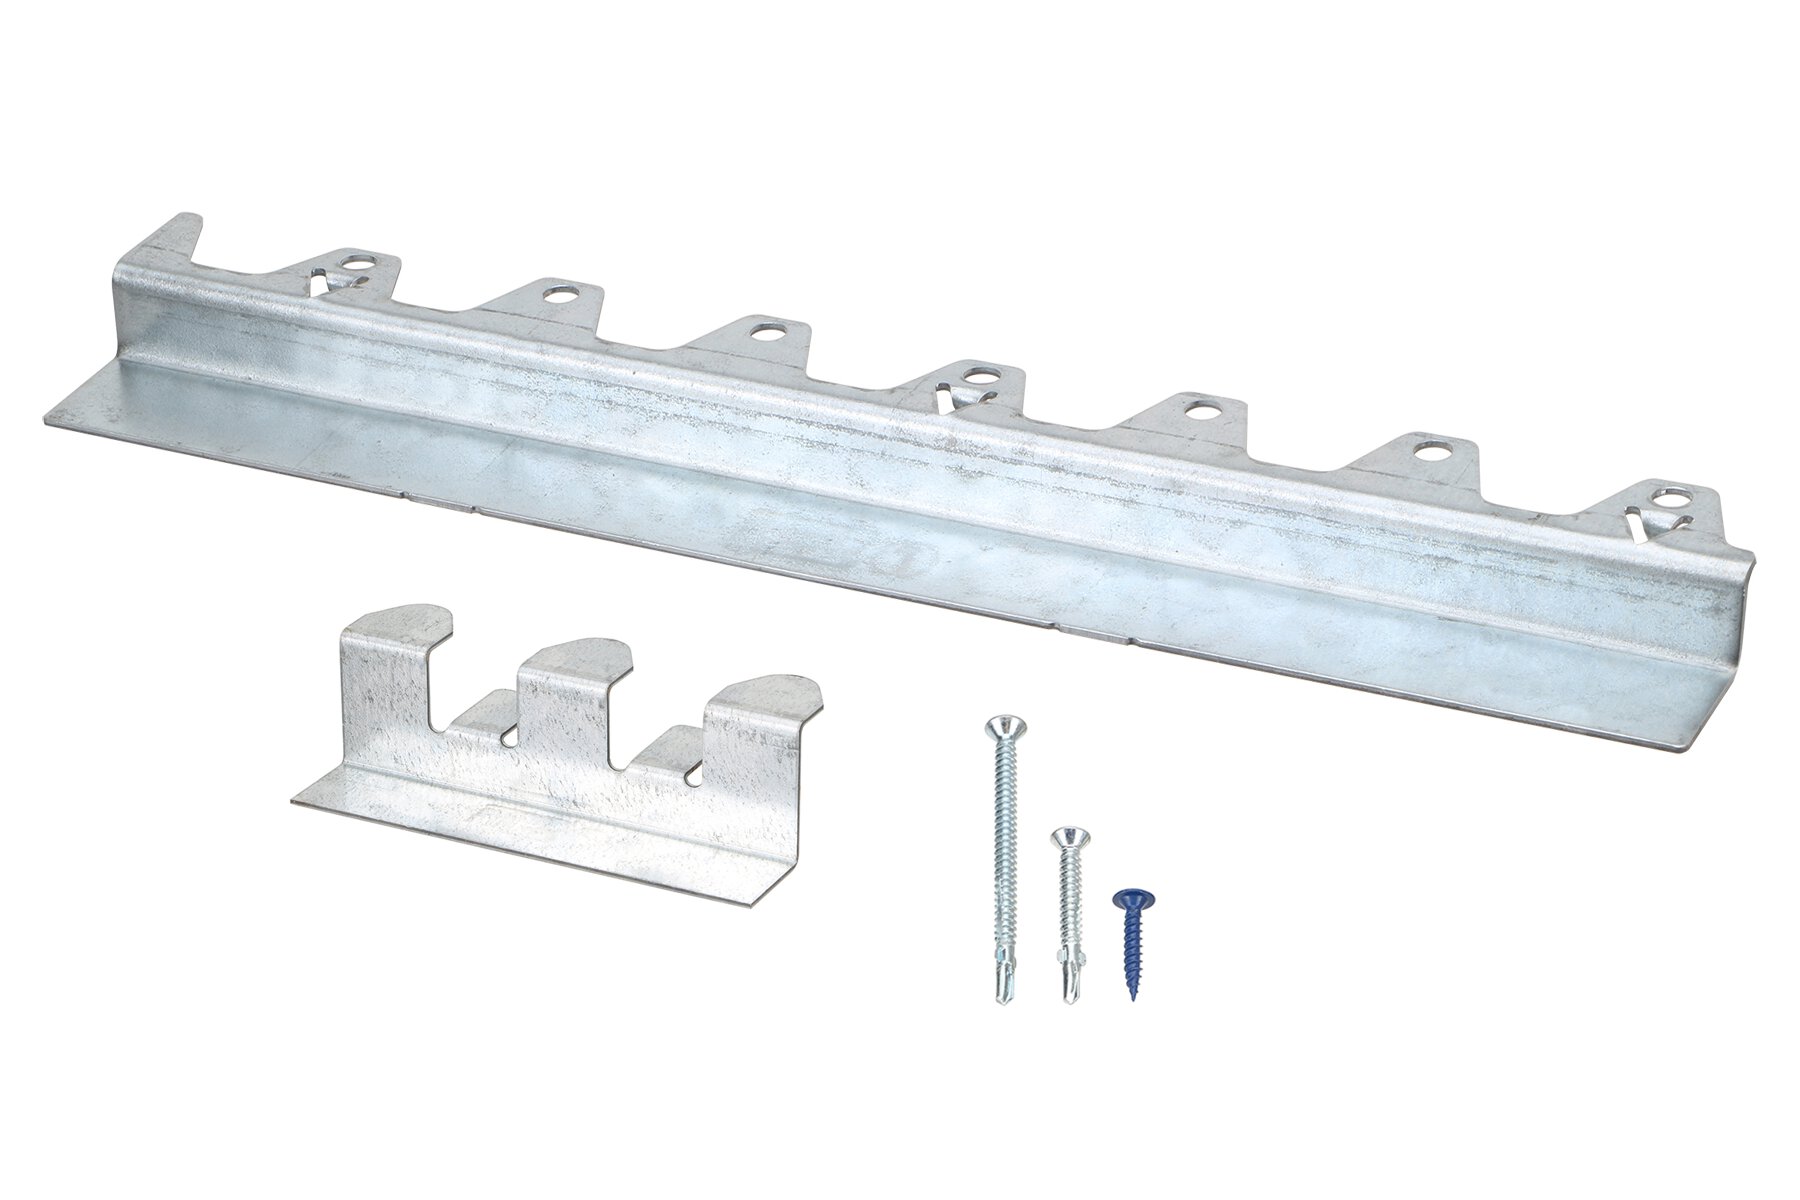
What's Inside the KERDI-SHOWER-FRS Kit?
Each KERDI-SHOWER-FRS kit includes the components required to create stable support for recessed subfloor panels. Standard kits are available in 12 sq. ft. and 16 sq. ft. configurations, with bracket kits available to extend the system for larger or customized shower footprints.
Built with Confidence. Backed by Schluter.
KERDI-SHOWER-FRS simplifies curbless shower construction through a repeatable, system-based approach that protects structural integrity and delivers reliable results. Backed by the complete Schluter-Shower System, it gives confidence that every component is designed to perform together.
Complete, fully integrated waterproof assembly
Industry-leading education and training
Expert technical support
Comprehensive Schluter system warranty

Frequently Asked Questions
Find answers to common questions about KERDI-SHOWER-FRS and recessed curbless shower installations.
What is KERDI-SHOWER-FRS?
KERDI-SHOWER-FRS is a floor recessing system that makes a curbless shower a standard build rather than a custom one. It creates the recessed floor the shower assembly needs with a pre-engineered, top-mounted bracket system that supports recessed subfloor panels without cutting or notching the joists. Utilizing the recess depth and Schluter-Shower System components, the finished shower floor can be made level with the surrounding bathroom floor.
How do you build a curbless shower over a wood-framed floor?
Over a wood-framed floor, the shower area of the subfloor is lowered, or recessed, so the finished shower floor can sit flush with the surrounding bathroom floor. KERDI-SHOWER-FRS creates that recessed floor with a pre-engineered, top-mounted bracket system that supports recessed subfloor panels without cutting or notching the joists. It works with both dimensional lumber and I-joists. The work follows four main stages: expose the floor joists, attach the perimeter and joist brackets, install the recessed subfloor, and complete the shower using the Schluter-Shower System.
Why use KERDI-SHOWER-FRS instead of framing the recess yourself?
Speed is the short answer. Schluter testing puts KERDI-SHOWER-FRS at 30% faster than building the recess with ledger boards. With a traditional lumber-built recess, installers have to purchase, transport, measure, cut, and assemble the lumber on site. KERDI-SHOWER-FRS provides the components needed to create the recess in a pre-engineered system that installs from above without cutting or notching the joists. The result is a faster installation with less material to source, haul, and assemble on site.
Will KERDI-SHOWER-FRS work with my existing floor?
Yes, provided the floor meets a few conditions. KERDI-SHOWER-FRS is designed for wood-frame construction, so it cannot be used with masonry construction. The installation procedure is written for an existing floor: it begins by removing enough wallboard at the base of the wall for bracket access, tracing the tray, cutting out that section of subfloor, and prying it up without damaging the joists. What determines whether a given room works is what sits underneath. Joist spacing must not exceed 19.2" (49 cm) on centre, and the floor cavity has to accommodate all plumbing components once the 11/16" (17.5 mm) recess is taken. Additional brackets may be required where substantial blocking is present in the floor.
What type of drain can be used with KERDI-SHOWER-FRS?
KERDI-SHOWER-FRS is designed for point drains. The shower tray slopes toward a central KERDI-DRAIN, available with over 40 grate styles to match the fixtures and finishes in the room. Because a point drain slopes the floor from all directions rather than on a single plane, tile format should be chosen to suit that slope. Projects committed to a linear drain should use one of the other two curbless methods.
How much floor height does a KERDI-SHOWER-FRS curbless shower need?
KERDI-SHOWER-FRS creates an 11/16" (17.5 mm) recess. The tray sits within it, and the tray edge and membrane must finish flush with the surrounding floor, which is why KERDI-SHOWER-TT trays are recommended for use with FRS, thanks to their thin perimeter. A tray with a lower perimeter height needs less build-up to land level, which gives more room to work where floor height is tight. The Component Thickness Table lists FRS and its commonly associated component thicknesses so the whole assembly can be planned before any cutting starts.
What do you need to supply in addition to the KERDI-SHOWER-FRS kit?
Two things you'll need to pick up yourself. The FRS inserts call for a single piece of 3/4" (19 mm) plywood, free of holes or defects and meeting local building code for subflooring. OSB may not be used for the inserts. Filler pieces can be either plywood or OSB, sized to your subfloor: 5/8" (16 mm) over a 3/4" (19 mm) subfloor, or 1/2" (12.7 mm) over a 5/8" (16 mm) subfloor. You'll also need KERDI-FIX or a non-expanding construction adhesive to attach the inserts, which are both glued and screwed in place. Everything else needed to create the recess itself is in the kit, and only the fasteners provided should be used for the brackets and inserts. One more to watch for: 5/8" (16 mm) subfloor applications also require KERDI-SHOWER-FRS Shims (item no. KS FRS SH60), ordered separately.
Can you install heated floors with a KERDI-SHOWER-FRS curbless shower?
Yes. Once the tray is set, DITRA-HEAT installs flush with its perimeter and continues across the bathroom floor, so the heated surface runs right up to an entry that has no threshold breaking it. That continuity is one of the quieter arguments for going curbless because the warm floor doesn't stop at the shower. Because the heating layout has to coordinate with the drain, the slope, and the waterproofing, it should be planned alongside them rather than added once the floor is set.
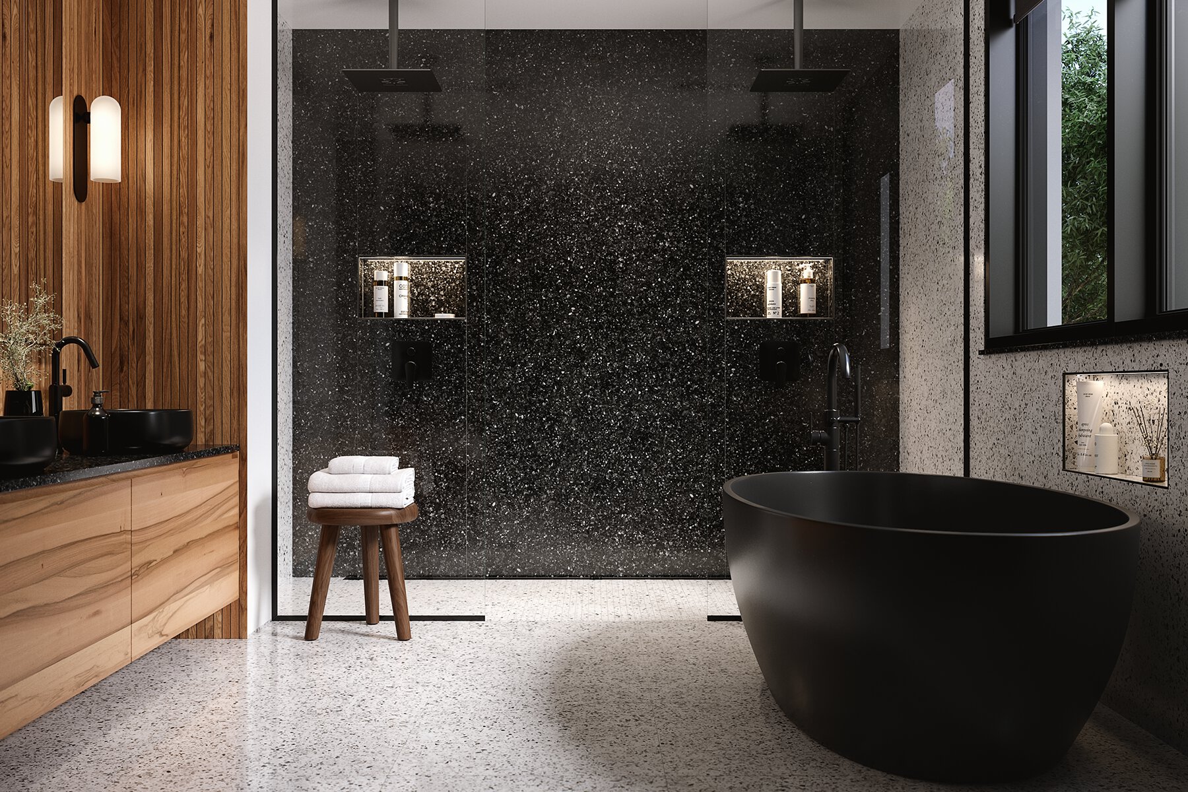
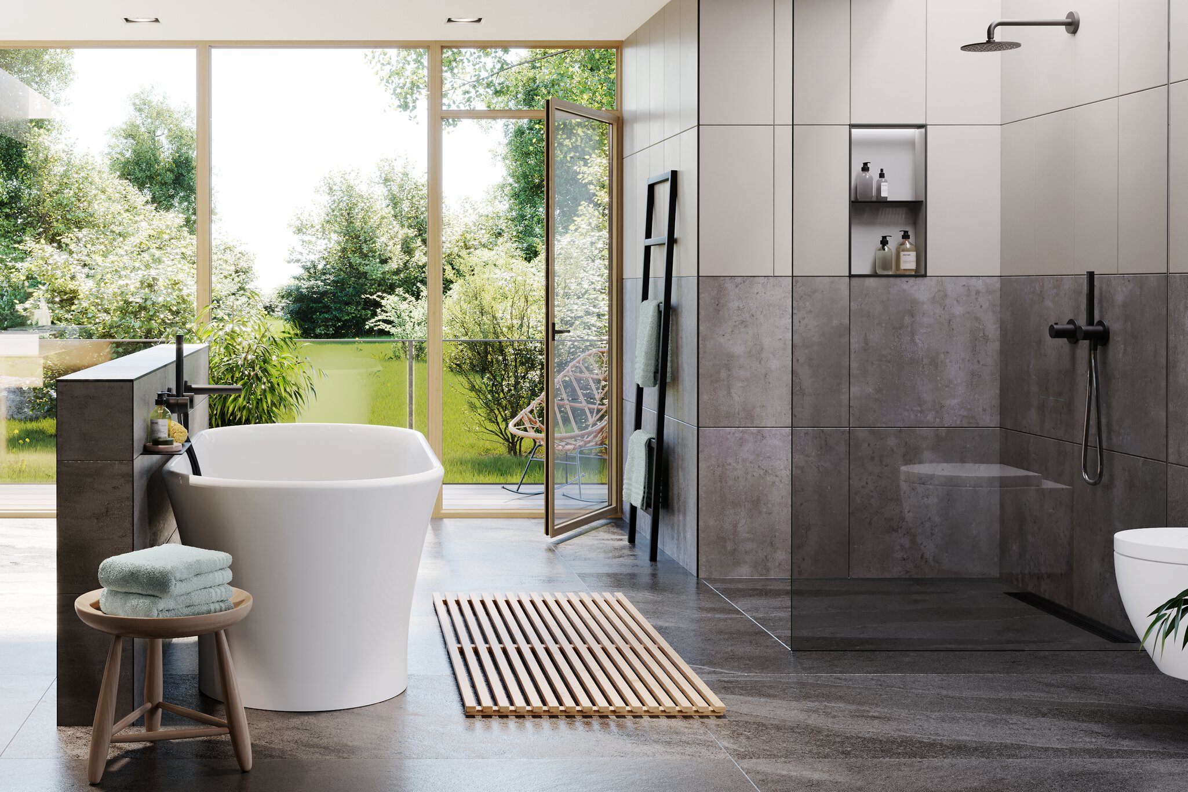
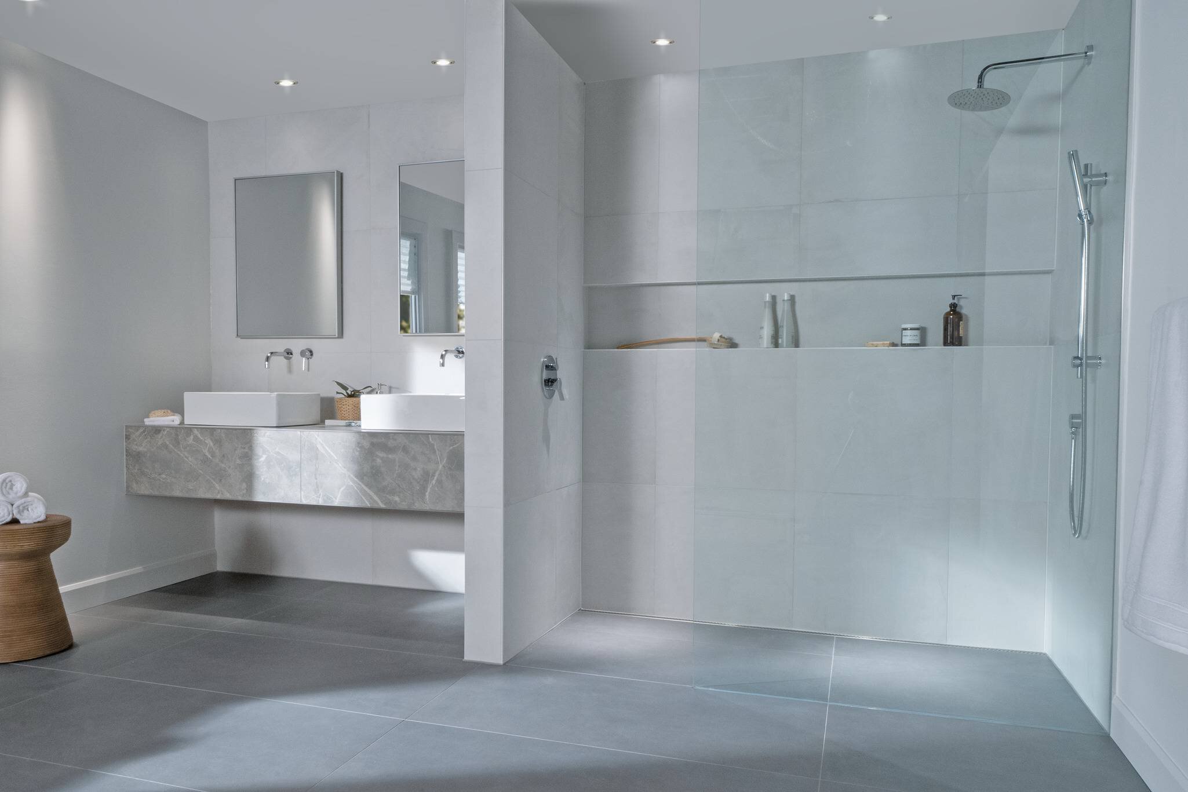
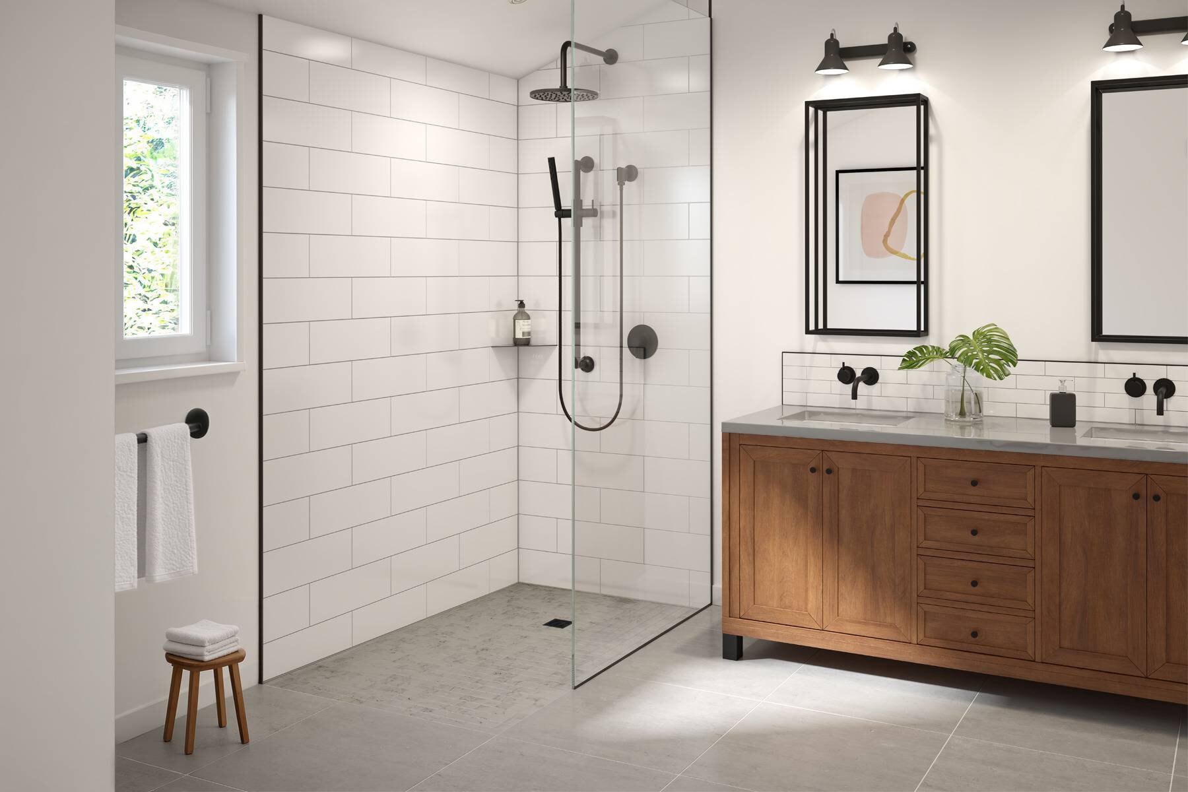
Alternative Ways to Build a Curbless Shower
Not every project allows for a recessed floor. Schluter also supports additional proven methods for curbless shower construction when floor recessing is not possible.
Ramp & Shower Tray Assemblies
When recessing the floor is not possible, a prefabricated shower tray can be paired with a ramp to maintain the existing floor structure. The ramp creates a gradual transition from the bathroom floor into the shower.
Explore Assemblies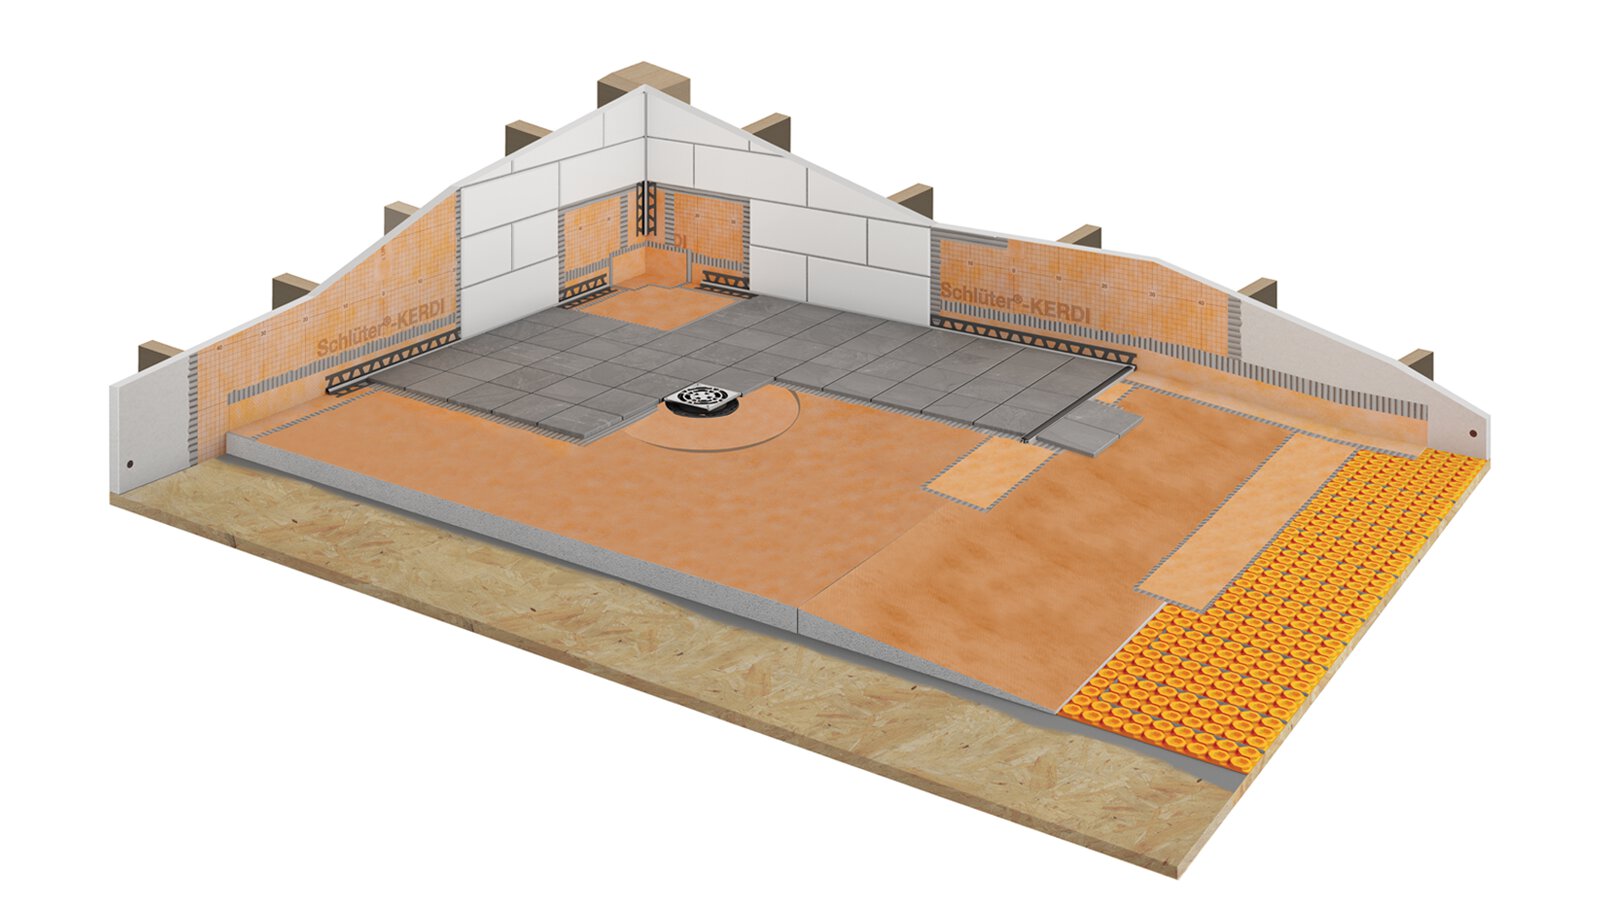
Building Up the Bathroom Floor
The surrounding bathroom floor can also be raised with suitable substrate materials to meet the height of the shower assembly, creating a flush transition without recessing the existing floor.
Explore now