The Detroit Athletic Club Locker Room Renovation and Waterproofing

The Project:
The Detroit Athletic Club
General Contractor:
Frank Rewold & Sons
Tile Installer:
Wolverine Stone
Architect:
Smith Group
About
The Detroit Athletic Club was founded in 1887 and reorganized in 1913 by leaders of the city's automotive and industrial community. Its seven-story clubhouse, built in 1915 on Madison Avenue in Detroit's sports and theater district, houses a fitness center, swimming pools, courts, a bowling alley, restaurants, ballrooms, and guest rooms. The club was recognized as the top athletic club in the United States by the Platinum Clubs of America, and its membership has included Ty Cobb, Henry Ford, and Roger Penske.
Objective
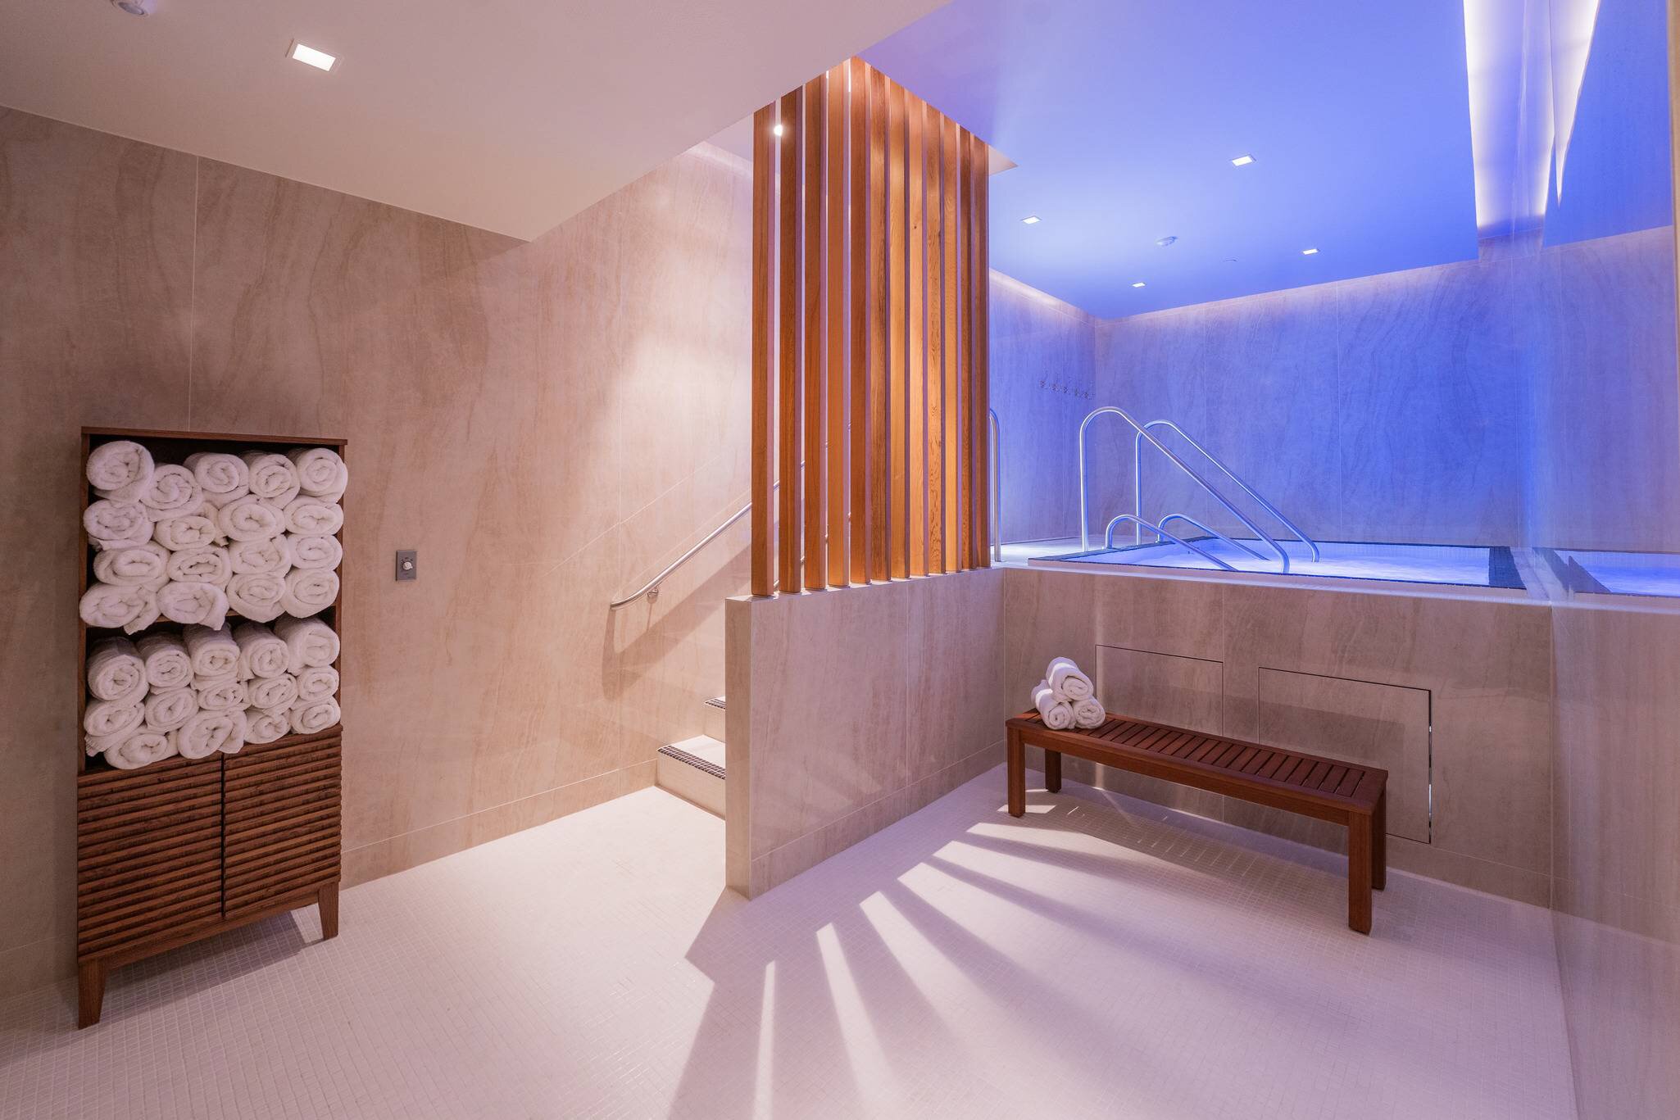
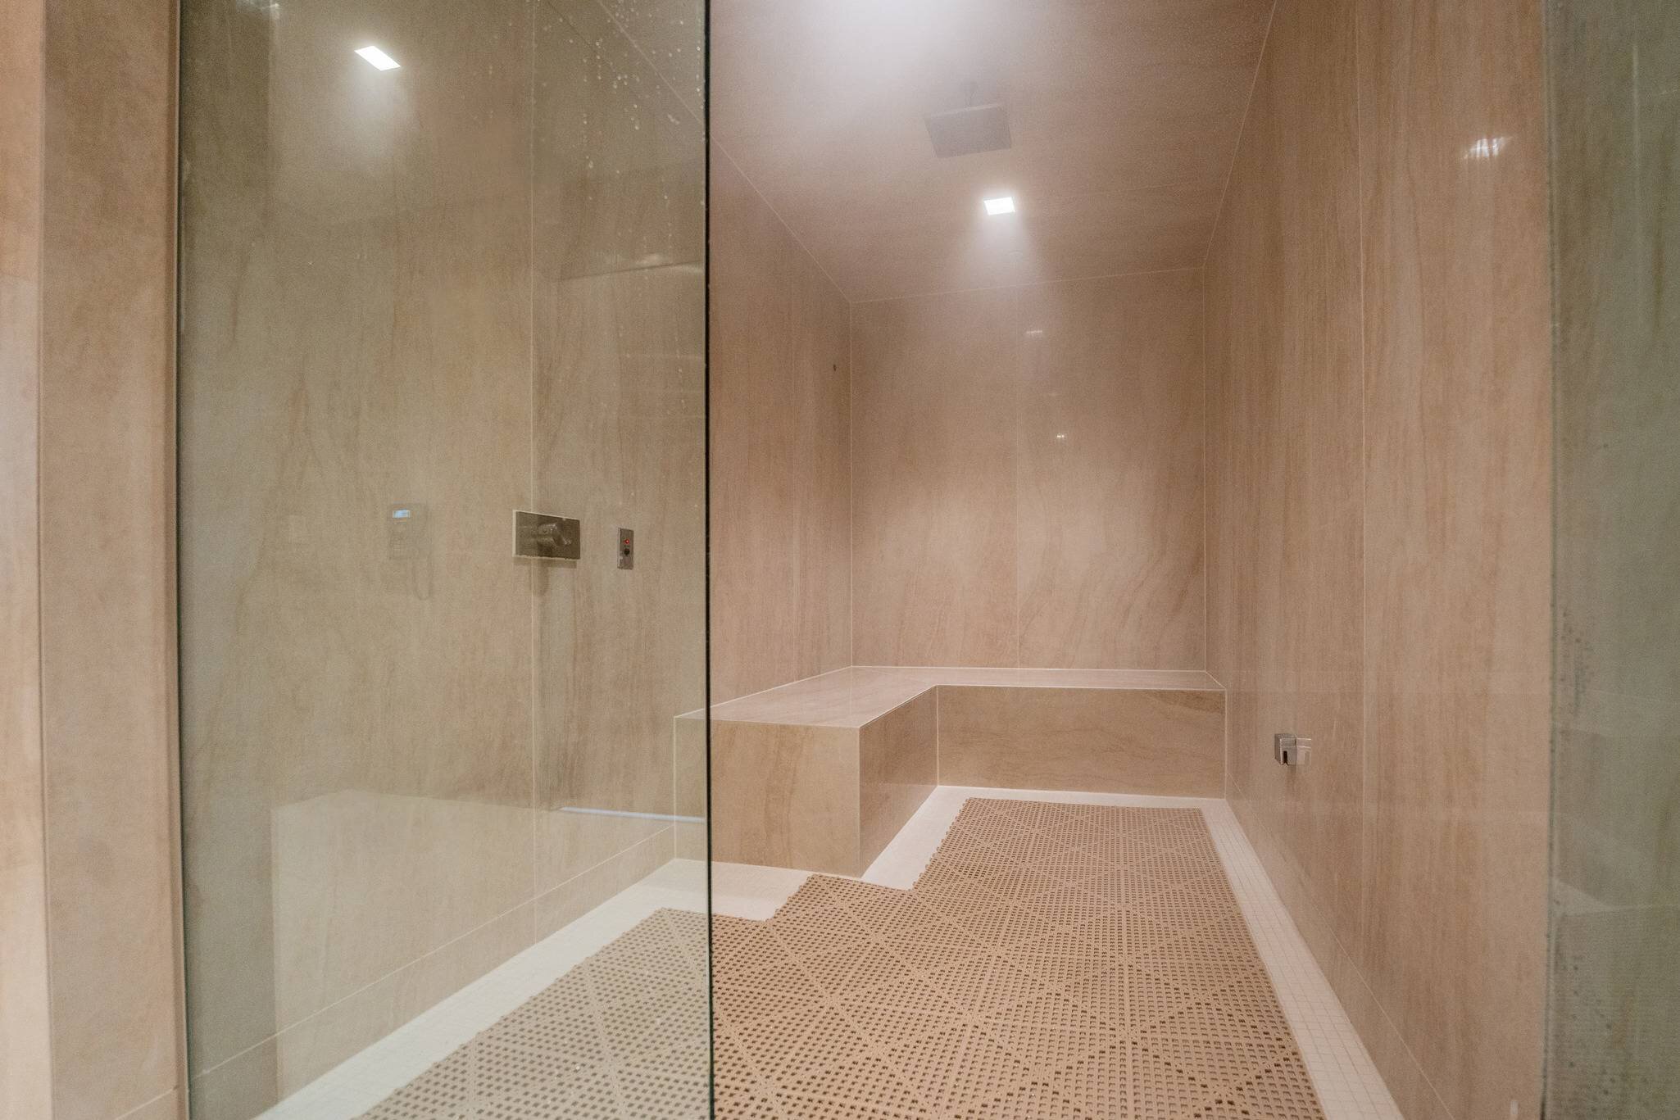
In early 2024, the DAC planned an $11M renovation that included a near-complete reconstruction of the women's locker room, with wet areas spanning floors, showers, a steam room, and a jetted tub deck. The space had a history of leaks addressed with temporary repairs, and a ballroom with an ornate hand-painted ceiling sits directly below. Every area with any risk of water exposure was designated for waterproofing. Construction manager Frank Rewold & Sons Inc. and tile contractor Wolverine Stone Co., both firms with more than a century in business, brought Schluter-Systems to the table, and the DAC agreed. Schluter-Systems representative Josh Lewis worked closely with the contractors on the planning and execution of the steam room.
Challenges
The club could not shut down in whole or in part during construction, and any failure after the locker room returned to service would be unacceptable to the DAC and its members. The guiding principle of the project was that there would be no second chances. The required flood test took place directly above a ballroom where preparations for a wedding valued at more than $1M were already underway. The tile scope added its own difficulties: walls were finished floor to ceiling with 5-foot by 10-foot gauged porcelain panels, fabricated at an outdoor station that required closing two lanes of traffic, loaded through a 6-foot by 6-foot window forty feet in the air, and maneuvered into the tight quarters of the locker room.

Solution
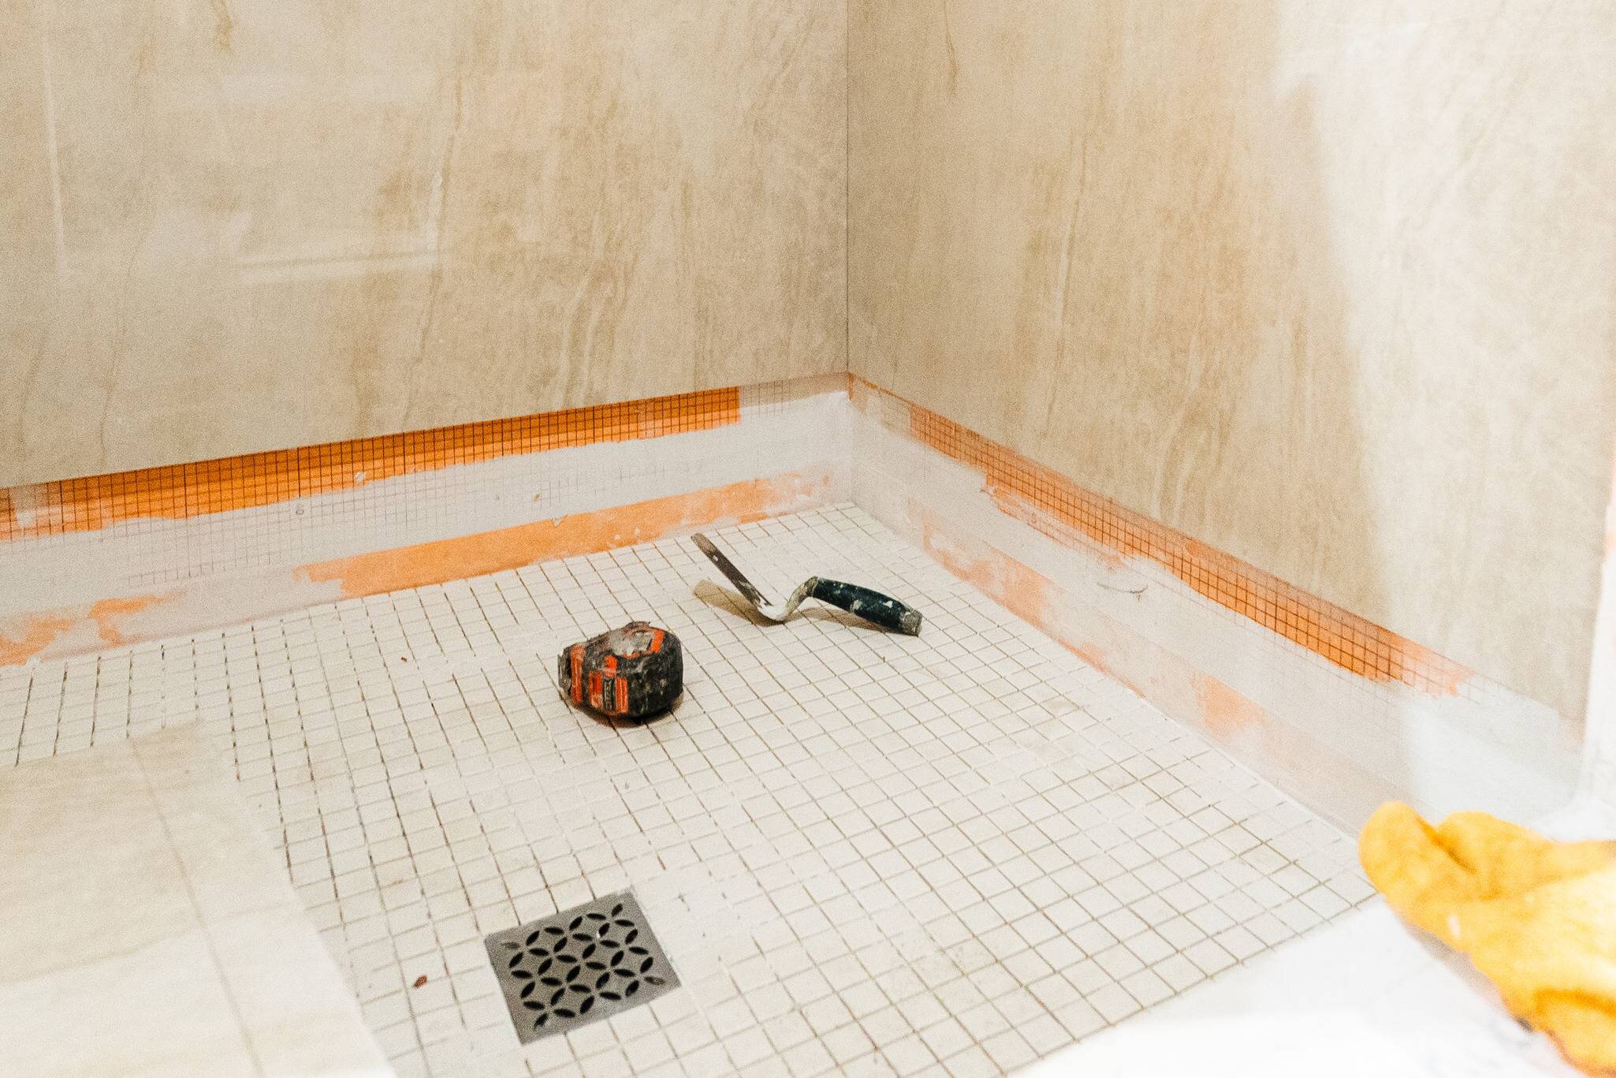
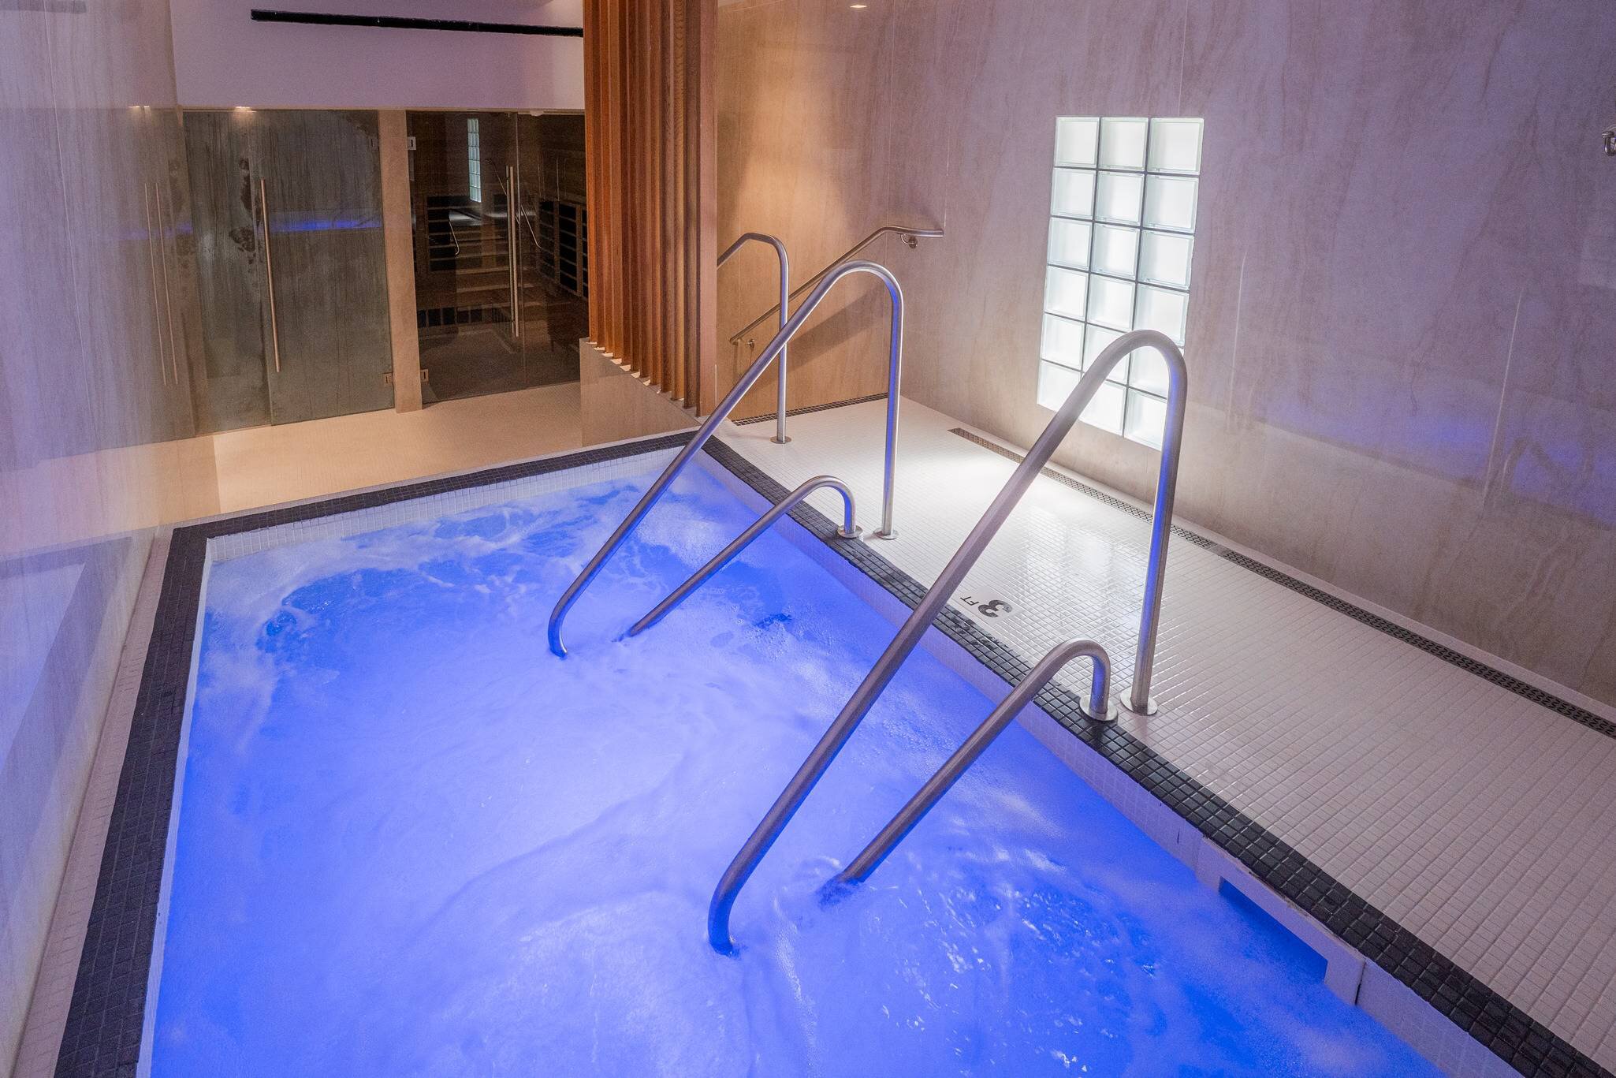
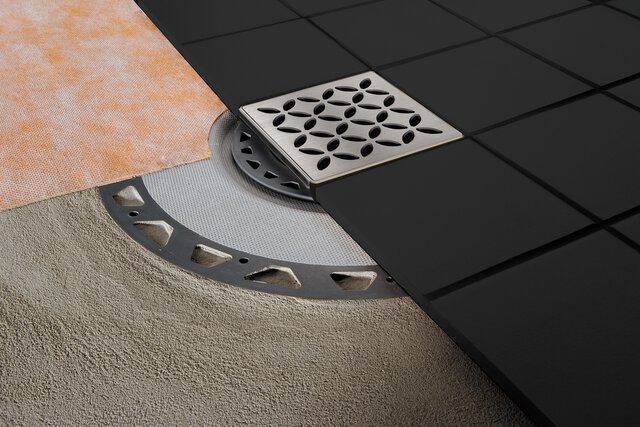
The existing mortar bed and mosaic floor were removed down to the concrete subfloor poured over steel decking, and a new mortar bed was installed to establish slope and a stable substrate. Six KERDI-DRAIN bonding flanges were set in the mortar bed, some fitted with grates for drainage and others with cleanout covers for plumbing access, with drain grates finished in the FLORAL design in brushed stainless steel. The KERDI bonded waterproofing membrane was applied over the mortar bed and drains, carried 12 inches up the walls, and also used to waterproof the jetted tub deck.
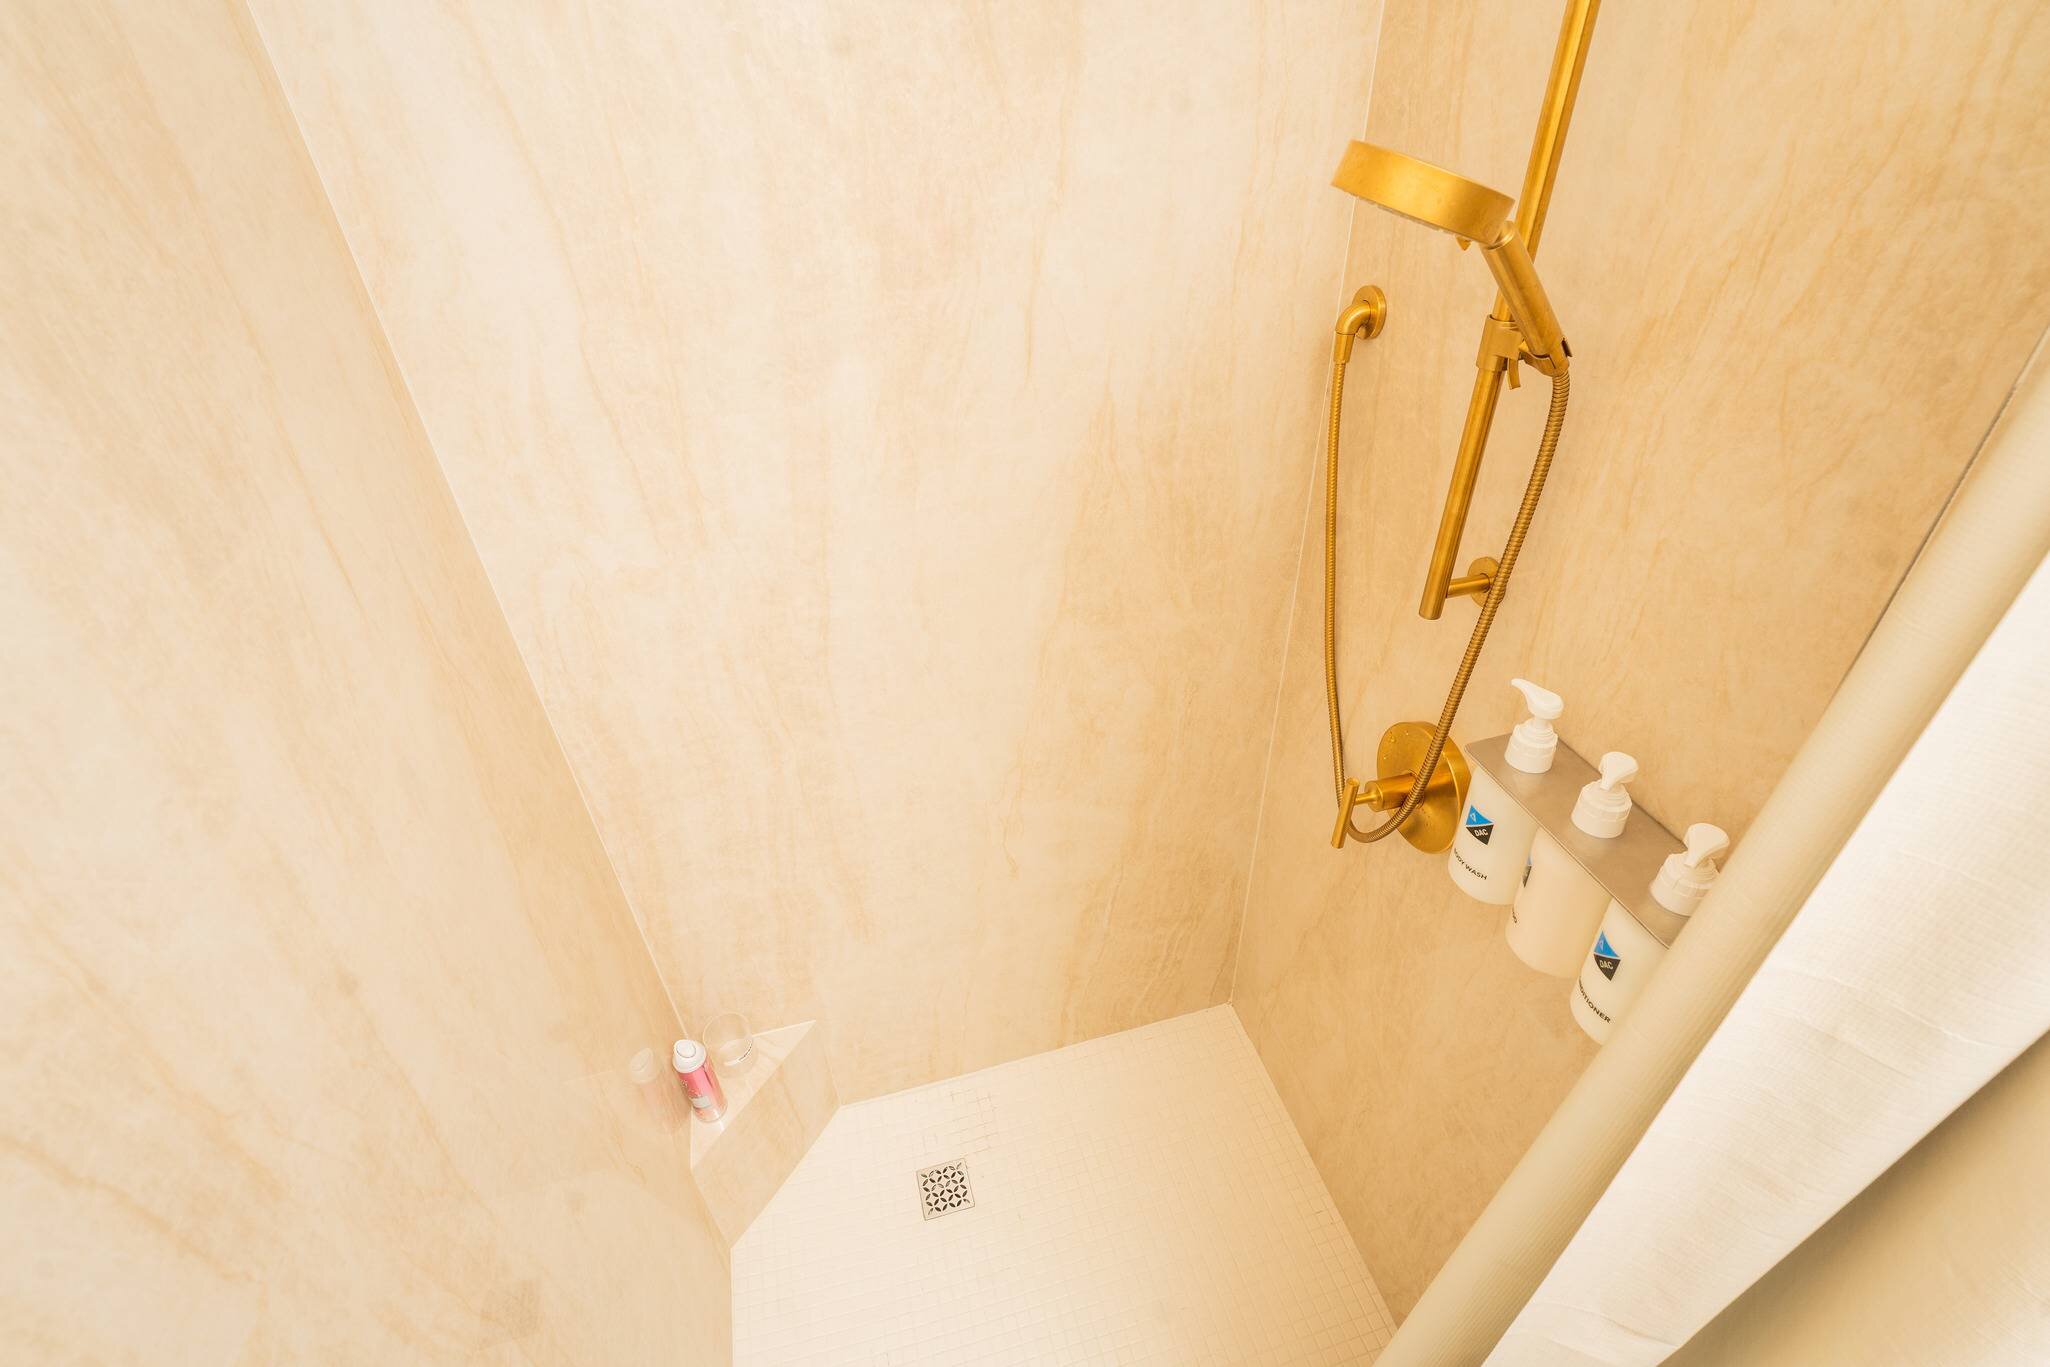
The showers were reconstructed with the Schluter shower system, with the KERDI membrane installed over a mortar base on the floors and KERDI-DRAIN point drains, and over backerboard on the walls.
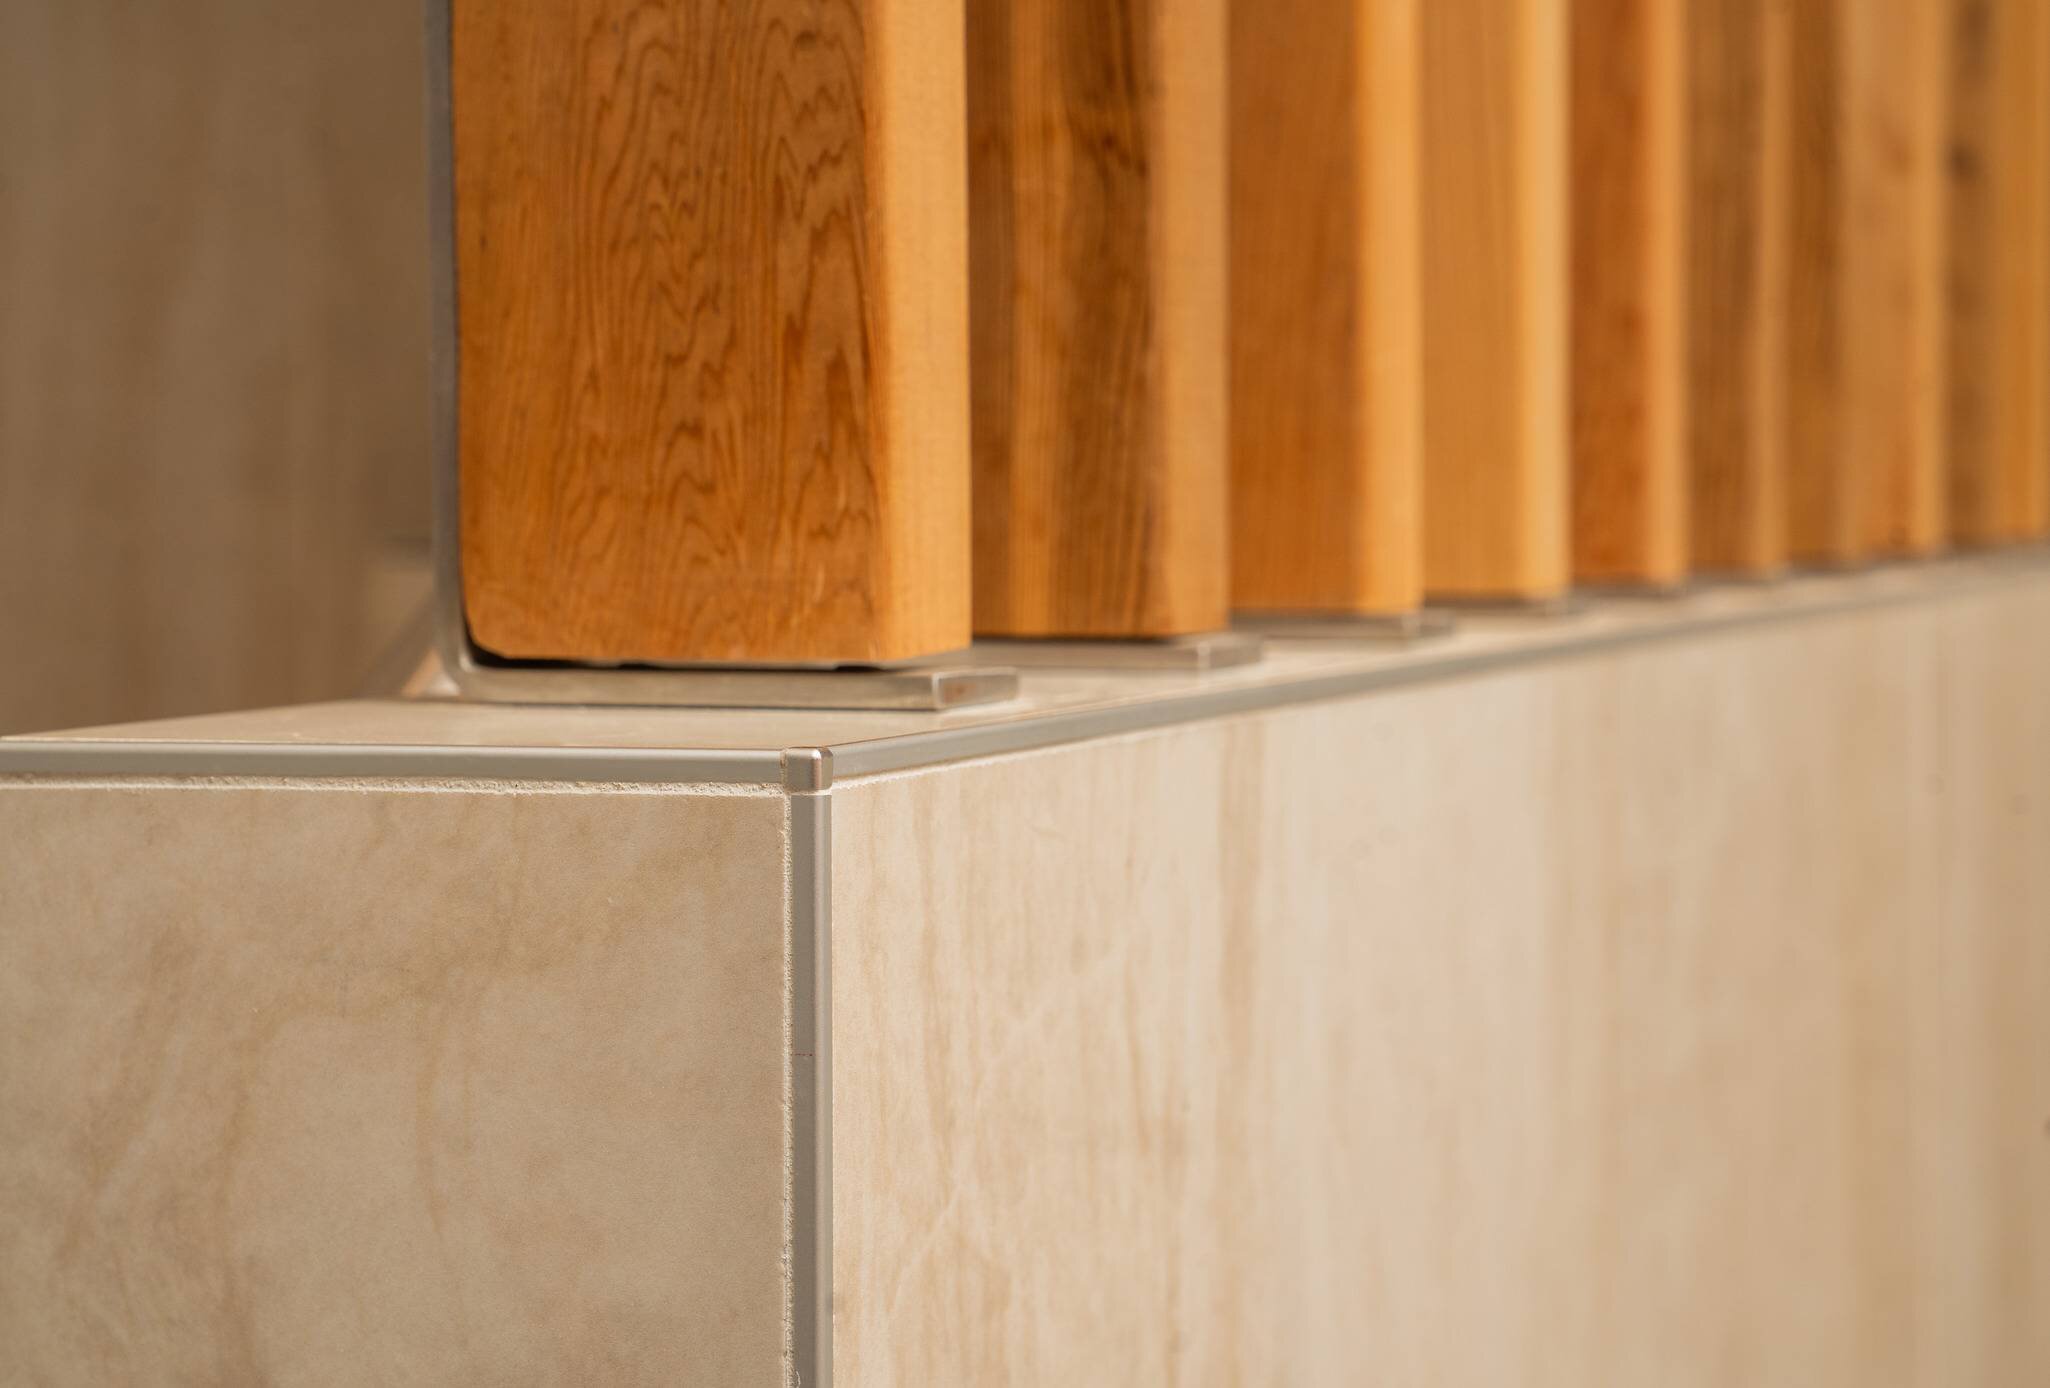
The steam room followed the same approach using KERDI-DS, which meets the requirements for low perm waterproof membranes suitable for continuous-use steam rooms as defined in the TCNA Handbook for Ceramic, Glass, and Stone Tile Installation. At the gauged porcelain panels, Wolverine used FINEC-SQ outside corner profiles, whose minimal reveal suited the application while protecting panel edges from damage that would be impractical to repair in service.
Result
The floor was flooded with three inches of water and left to stand for 24 hours, and the test passed without incident. The locker room was completed between May 2025 and September 2025 and reopened on schedule, fully waterproofed and ready for daily use. Below, the hand-painted ballroom ceiling remained untouched.
Products used
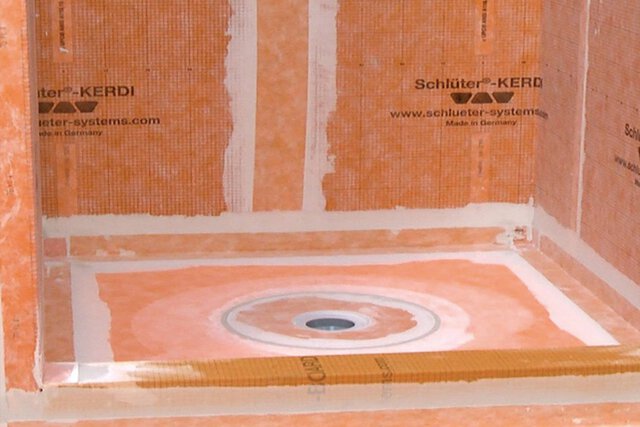

KERDI-DS WATERPROOF MEMBRANE 3'3" X 98'5" = 323 SF
Bonded waterproofing and vapor-retardant membrane