Schluter®-SHOWERPROFILE-R
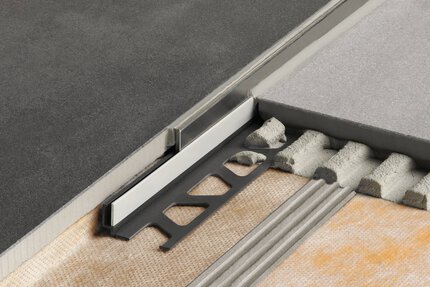
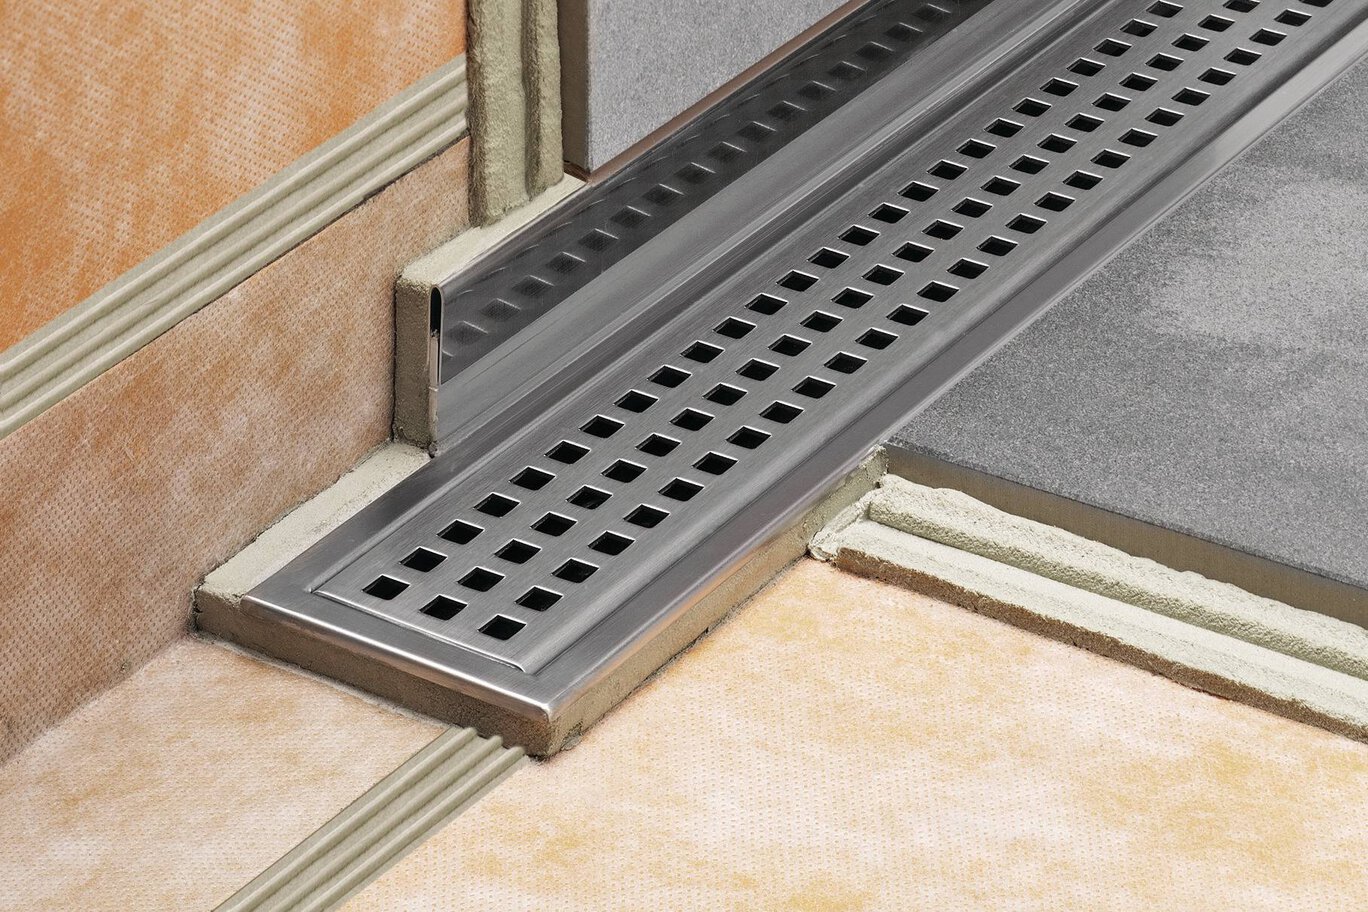
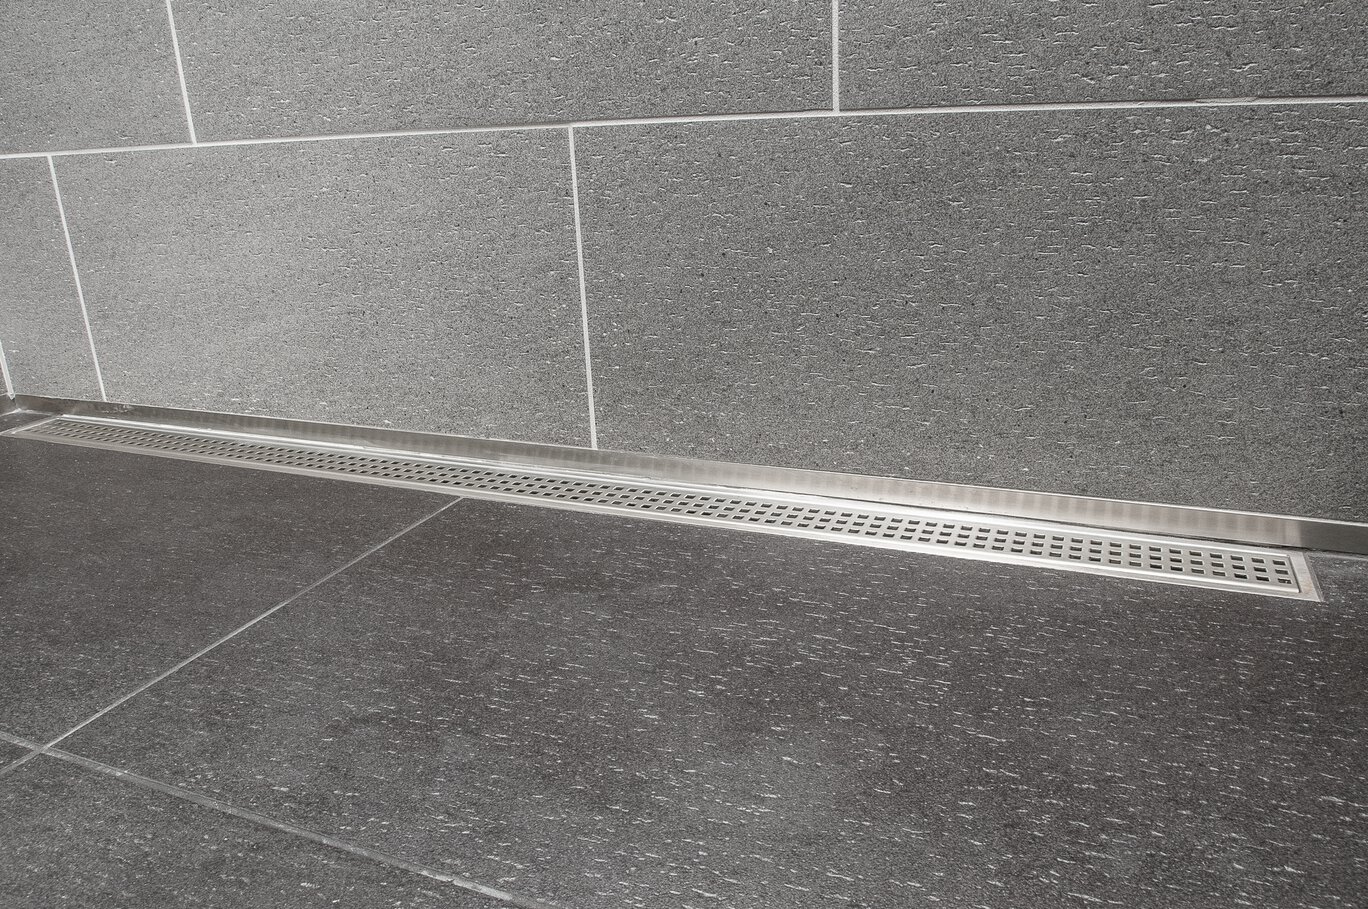
Transition profile covers exposed wall where floor slopes to linear drain

- Fleece fabric is laminated on the reverse of the profile for bonding with the tile adhesive
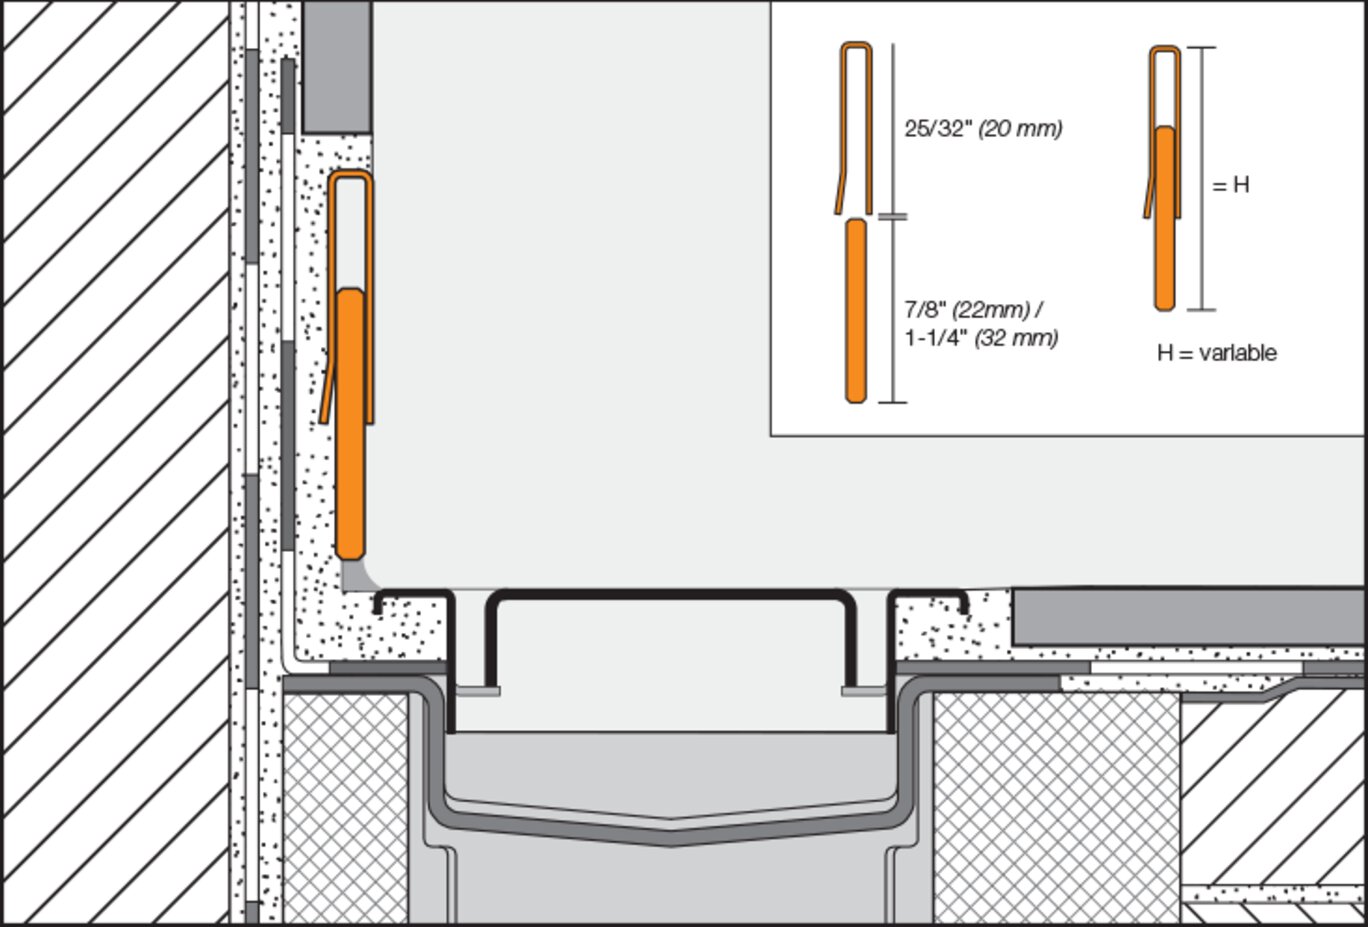
- The profile is available in two versions and can be seamlessly adjusted to any height between 29/32” (23 mm) and 1-25/32” (45 mm)
- The profile is available in lengths of 39” (1 m) and 55” (1.4 m) and can be cut to the desired length
- Canada Patent No. 2729076
Find recommended accessories here

Shower System Estimator
Calculate all you need for your shower project.
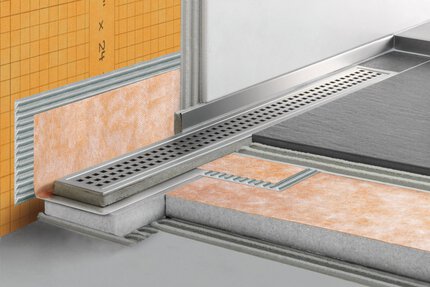
The Schluter®-SHOWERPROFILE-R system profiles represent an elegant solution for finishing the area between the floor and the first course of wall tile in a way that eliminates cutting wedges of tile and ensures a consistent elevation of the first course of wall tile in KERDI-LINE applications.
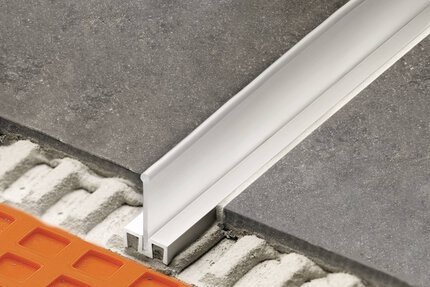
SHOWERPROFILE-R consists of a brushed stainless steel profile and corresponding channel. The profile is adjusted to fit the space between the KERDI-LINE and the wall tile and forms the visible surface in applications where the KERDI-LINE is placed adjacent to a wall.
The Schluter®-SHOWERPROFILE-R requires no special maintenance and is resistant to mold and fungi. Stainless steel exposed to the environment or aggressive substances should be cleaned periodically using a mild household cleaner. Regular cleaning maintains the neat appearance of stainless steel and reduces the risk of corrosion. All cleaning agents must be free of hydrochloric acid, hydroflouric acid, and chlorides. Stainless steel surfaces develop a sheen when treated when treated with a chrome-polishing agent. Do not use abrasive or alkaline cleaning agents.
1. Measure the length of the area to be covered. Remove the protective foil and cut the profile to length.
2. Connect the two components of SHOWERPROFILE-R to achieve the desired height. Small pieces of tape can be used to help maintain the position of the components during installation.
3. Apply Schluter-SET, Schluter-ALL-SET, Schluter-FAST-SET, or unmodified thin-set mortar to the fleece on the back side of the profile. Press the profile into place and align it flush with the wall tile. Immediately clean away any excess setting material.
Note: The Schluter®-PROCUT-TSM cutting wheel can be used with an angle grinder set to low speed to cut the stainless steel profiles. Please read and follow all safety instructions from the grinder manufacturer to prevent injury.
FAQ
How do I cut profiles?
Schluter™ profiles are available in a variety of different materials , so methods for cutting vary. Below are best practices for cutting according...
Read more

Watch & Learn
About the product
Schluter®-KERDI-LINE Grate Assembly & SHOWERPROFILE-S/-R System Profiles
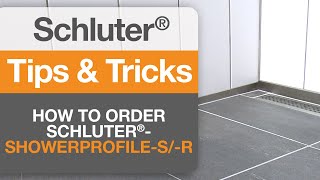
How to order the SHOWERPROFILE-S/-R
Find some existing tutorials and project documentation videos to learn how-to get the best out of our products - for more fun in your life, start now!
Watch more videos / playlists